
Primary on Main
Address
3021 Lisa Lane Se, Decatur, AL
Price
$ 469,950
Property Attributes
- MLS#21895902
- TypeSingle Family
- Listing Status ACTIVE
- CountyMORGAN
- CityDecatur
- NeighborhoodOld River Manor
- Zip35603
- StyleTraditional
- Price$ 469,950
- Bedrooms3
- Full Bathrooms2
- Half Bathrooms1
Data Source:
Valley MLS
Property Description
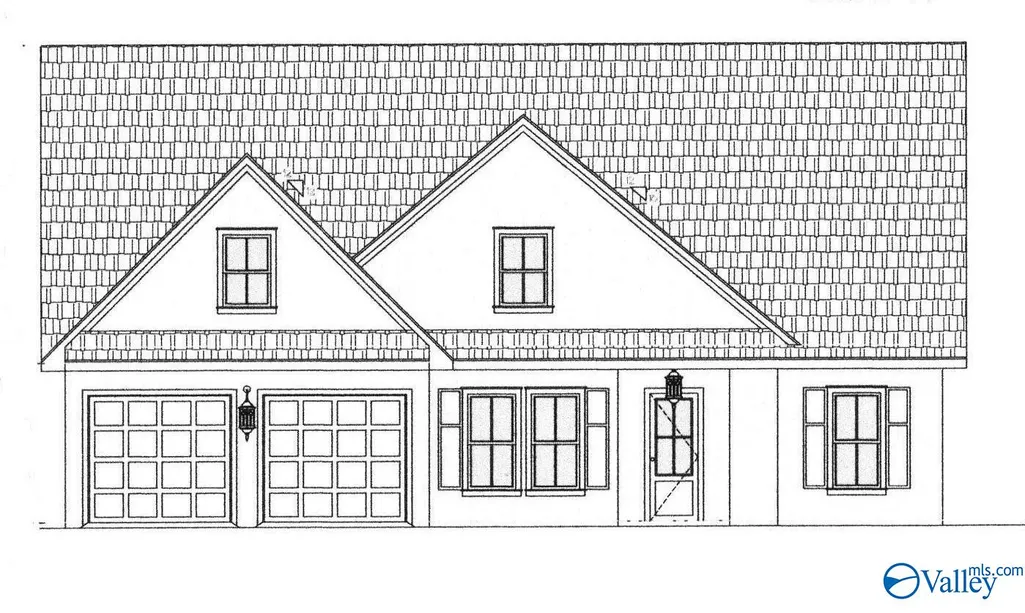
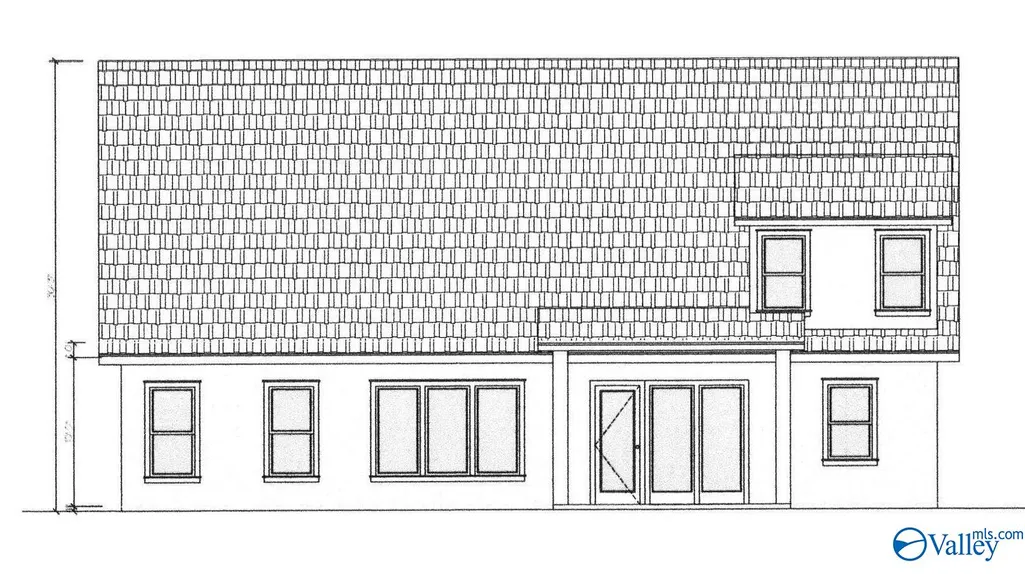
Proposed Construction-3 BEDROOM 2.5 BATH BRICK HOME IN ONE OF DECATUR'S NEWEST SUBDIVISIONS. MINUTES TO I-65 AMENITIES INCLUDE WOOD/TILE FLOORS, SMOOTH 9' CEILINGS, RECESSED LIGHTING, CROWN MOLDING, CEILING FANS IN LIVING AREA/BEDOOMS AND TANKLESS WATER HEATER. THE OPEN KITCHEN OFFERS AN ABUNDANCE OF CABINETS, STAINLESS APPLIANCES, GRANITE, TILED BACKSPLASH, GAS RANGE AND ISLAND. PRIVATE MASTER BEDROOM FEATURES WALK IN CLOSET, DOUBLE VANITY, TUB AND TILED SHOWER. THE LIVING AREA FEATURES A GAS LOG FIREPLACE AND EXITS TO A COVERED PATIO.
| Elementary School | Middle School | High School |
|---|---|---|
| Walter Jackson Elementary School | Decatur Middle School Middle School | Decatur High High School |
| Price History | |
|---|---|
| 2/18/2026 | Listed $469,950 |
General Features
| Living Area | 2559 |
|---|---|
| Sewer | Public Sewer |
| Heating | Central 1 |
| Cooling | Central 1 |
| HOA Fee | 300 |
| Architectural Style | Traditional |
| Construction Materials | ¾ Brick |
| Property Subtype | Single Family Residence |
| Parcel Number | 1201020000007.153 |
| Assoc Fee Paid Per | Annually |
| County | MORGAN |
| Property Type | Residential |
| HOA | true |
| Subdivision Name | Old River Manor |
| Total Rooms | 7 |
| Full Baths | 2 |
| Status | ACTIVE |
| Directions | Hwy 67 S To Left On Upper River Road, Left On Old River Road, Right On Lisa Lane |
| High School | Decatur High |
| City | Decatur |
| Association Name | Orm HOA |
| Lot Size Units | Acres |
| Elementary School | Walter Jackson |
| Property Attached Y/N | false |
| Middle/Junior High School | Decatur Middle School |
| Property Condition | Proposed Construction |
| Living Area Units | Square Feet |
| Builder Name | MORRIS DEVELOPMENT LLC |
| Standard Status | Active |
| Tax Lot | 23 |
| Freehold | IDX |
Interior Features
| Total Fireplaces | 1 |
|---|---|
| Fireplace Features | Gas Log,One |
| Air Conditioning Y/N | true |
| Heating Y/N | true |
| Fireplace Y/N | true |
| Half Baths | 1 |
| Total Bedrooms | 3 |
| Room Type | Master Bedroom,Living Room,Bedroom 2,Dining Room,Bedroom 3,Kitchen,Bonus Room,Office/Study |
| Total Baths | 3 |
Exterior Features
| Parking Features | Garage-Two Car |
|---|---|
| Water Source | Public |
| Foundation Details | Slab |
| Lot Dimensions | 72 x 175 |
Amenities
- Foreclosure
- Views
- Short Sale
- New Construction
- Adult 55+
- Lease To Own
- No HOA Fees
- Furnished
- Primary On Main
- Air Conditioning
- Seller Finance
- Green
- Fixer Upper
- Horse
- Golf
- Fireplace
- Deck
- Garage
- Basement
- Pool
Property vs Single Family Average in 35603
Price
 The data relating to real estate on this Web site derive in part from the ValleyMLS.com IDX datashare program. Listings marked with the NALMLS logo are provided courtesy of the ValleyMLS.com IDX Database. © 2026 ValleyMLS.com. All information provided is deemed reliable but is not guaranteed and should be independently verified.
 © 2026 Chattanooga Association of Realtors. All rights reserved. Information deemed to be reliable but not guaranteed. The data relating to real estate for sale on this website comes from the Chattanooga Association of Realtors and the Broker Reciprocity Program.sm. Real estate listings held by brokerage firms other than Berkshire Hathaway HomeServices Southern Routes Realty - Chattanooga are marked with the BR logo and detailed information about them includes the name of the listing brokers.
