
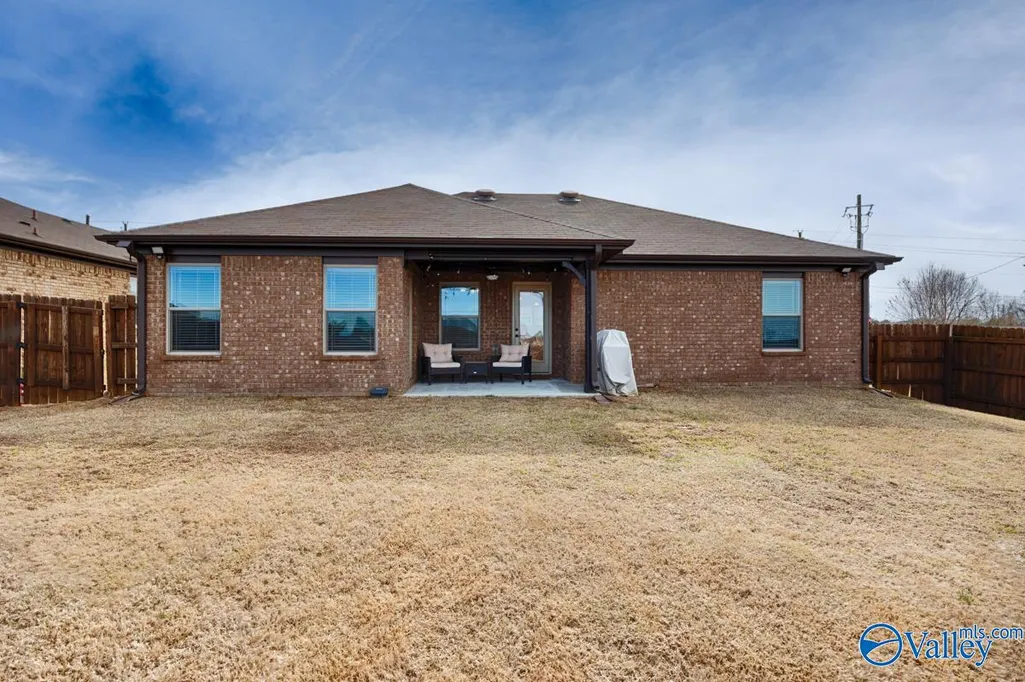
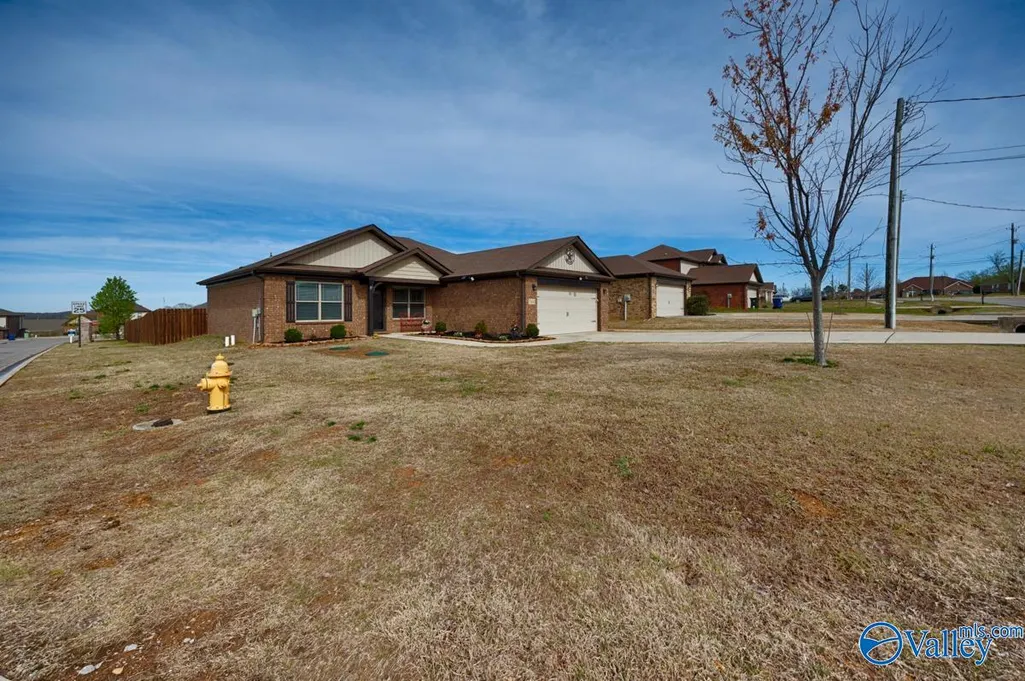
Address
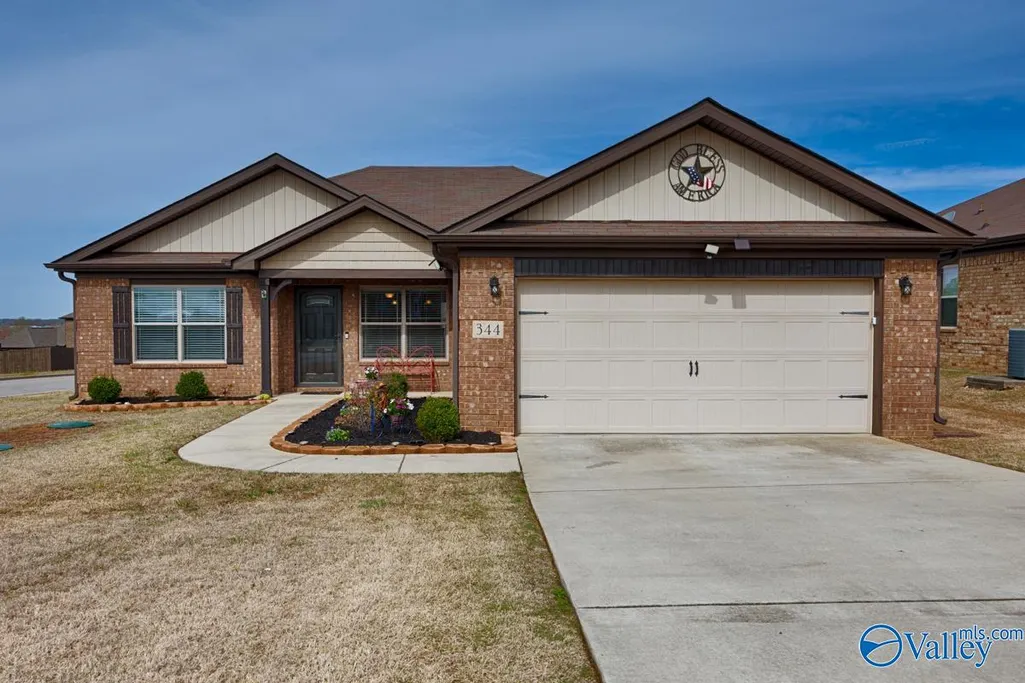
344 Smith Vasser Road, Harvest, AL
Price
$ 264,900
Property Attributes
- MLS#21907874
- TypeSingle Family
- Listing Status Contingent
- CountyMADISON
- CityHarvest
- NeighborhoodTrotwood Estates
- Zip35749
- StyleRanch/1 Story
- Price$ 264,900
- Bedrooms3
- Full Bathrooms2
- Half Bathrooms0
Data Source:
Valley MLS
Property Description
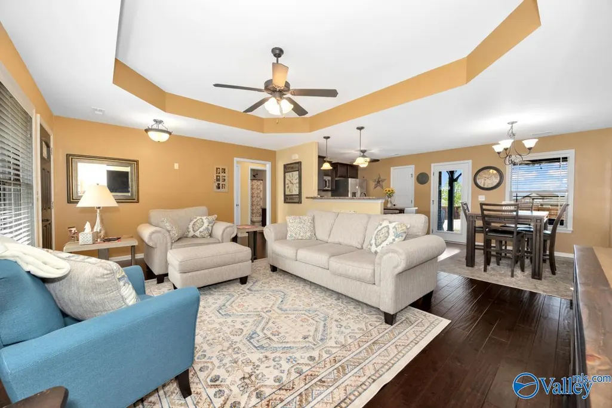
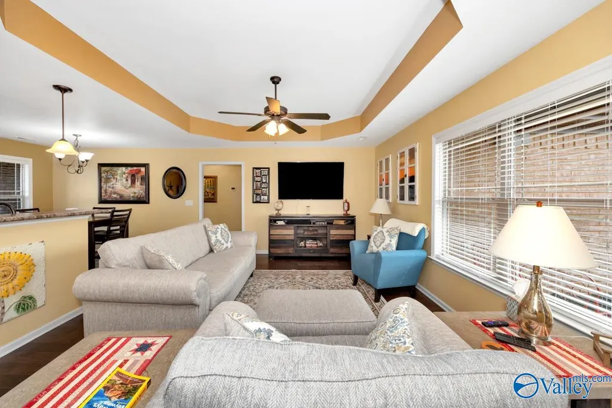
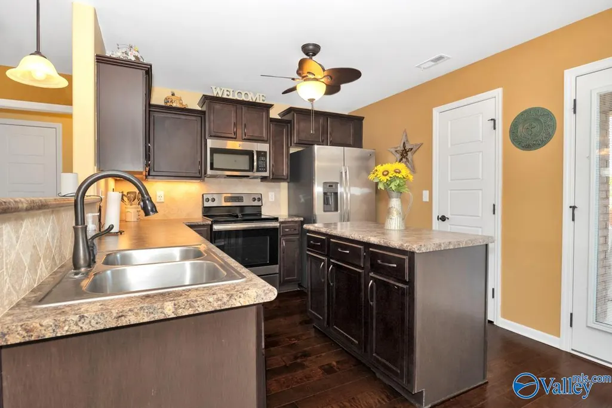
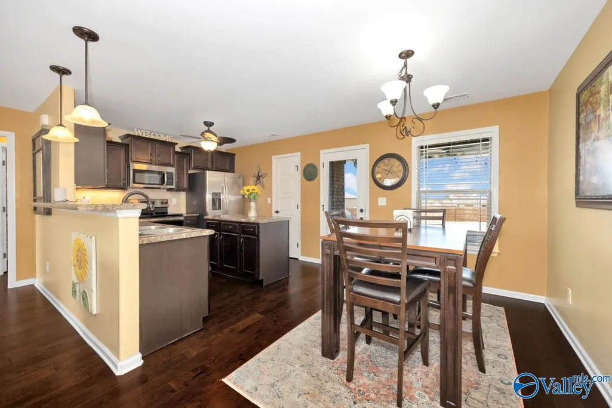
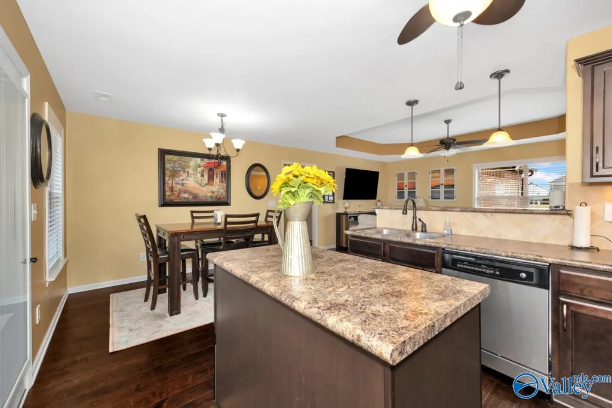
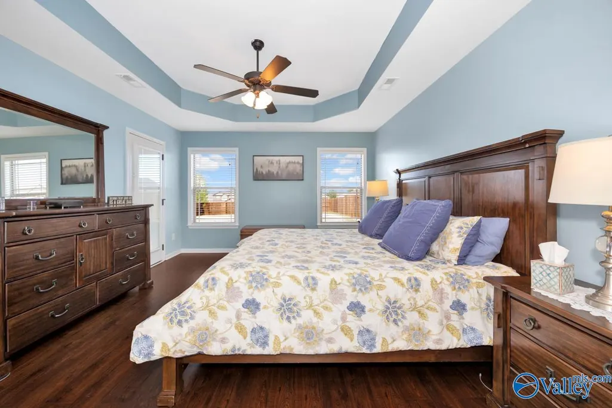
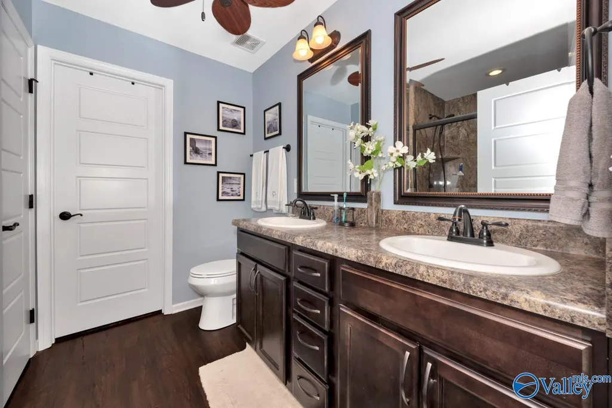
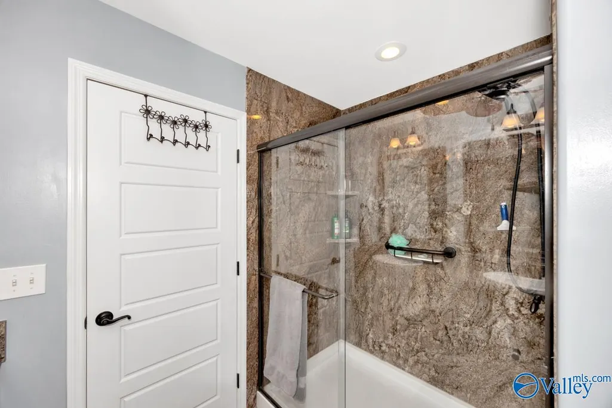
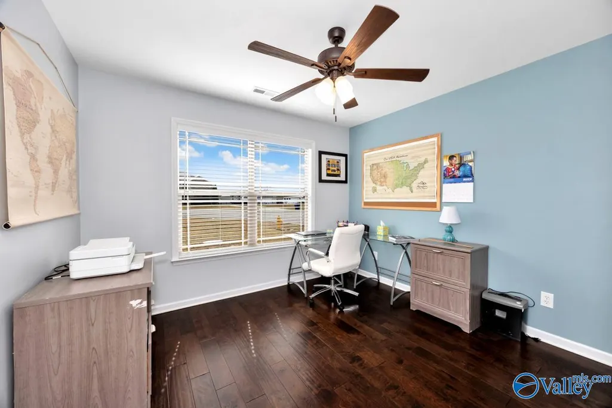
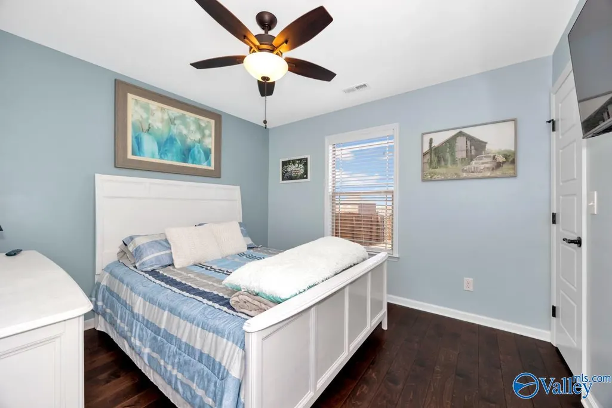
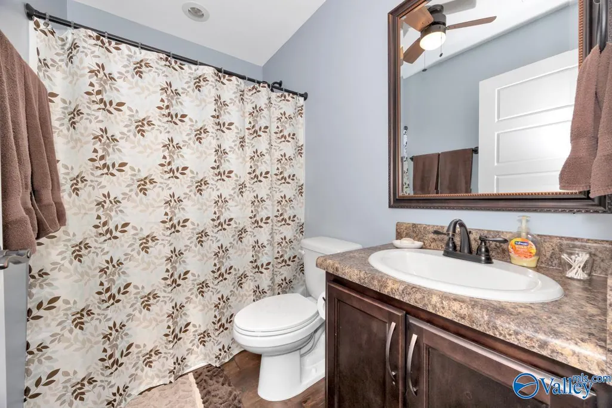
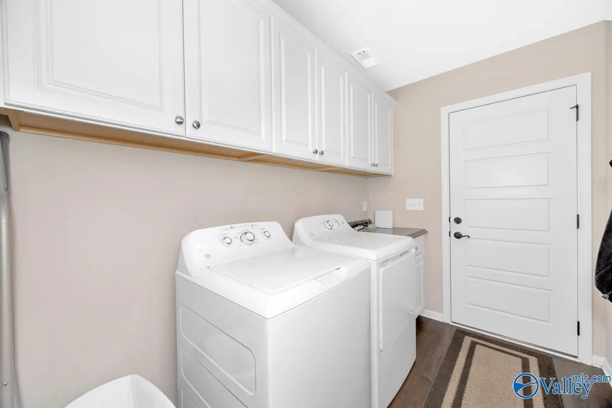
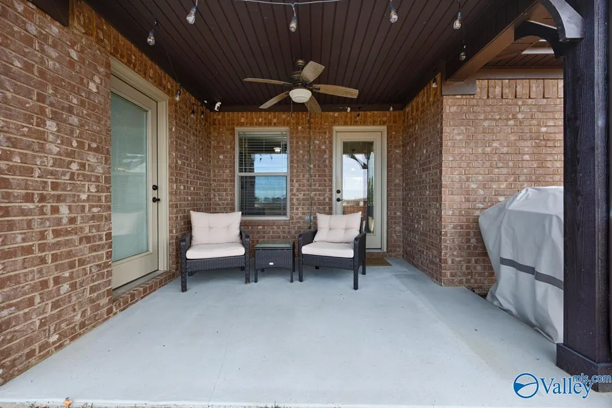
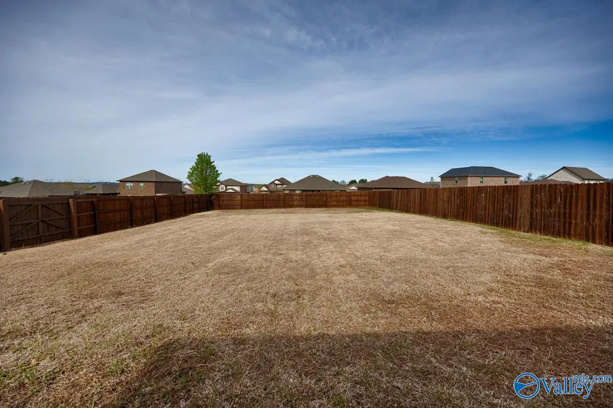
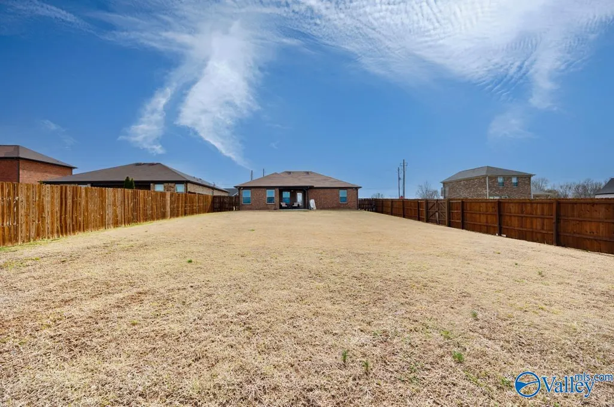
PRICE IMPROVEMENT!! This freshly painted beautiful home is situated on a spacious corner lot with privacy fence in a convenient location! It features an open floor plan, trey ceilings in the family and owner's suite, LVP flooring throughout, large laundry room with built-in cabinets. Step outside from the owner's suite to the covered patio and large private backyard to catch amazing sunset views! The ensuite features a custom 5-foot shower, double vanities and a spacious walk-in closet. Schedule your appointment today!
| Elementary School | Middle School | High School |
|---|---|---|
| Harvest Elementary School Elementary School | Sparkman Middle School | Sparkman High School |
| Price History | |
|---|---|
| 2/18/2026 | Listed $274,000 |
| 3/19/2026 | Listed $273,000 |
| 3/27/2026 | 1$269,900 |
| 5/26/2026 | 2$264,900 |
General Features
| Living Area | 1424 |
|---|---|
| Sewer | Septic Tank |
| Heating | Central 1 |
| Cooling | Central 1 |
| Appliances | Range,Dishwasher,Microwave |
| HOA Fee | 150 |
| Architectural Style | Ranch/1 Story |
| Construction Materials | Brick |
| Levels | One |
| Property Subtype | Single Family Residence |
| Parcel Number | 1503060002054.004 |
| Assoc Fee Paid Per | Annually |
| County | MADISON |
| New Construction | false |
| Property Type | Residential |
| HOA | true |
| Subdivision Name | Trotwood Estates |
| Total Rooms | 9 |
| Full Baths | 1 |
| Status | Contingent |
| Directions | Highway 72 West, Right On Old Railroad Bed, Left On Nick Davis, Right On Smith Vasser Road. |
| High School | Sparkman |
| City | Harvest |
| Association Name | Trotwood Estates |
| Lot Size Units | Acres |
| Elementary School | Harvest Elementary School |
| Property Attached Y/N | false |
| Middle/Junior High School | Sparkman |
| Living Area Units | Square Feet |
| Standard Status | Active Under Contract |
| Tax Lot | 2 |
| Freehold | IDX |
Interior Features
| Fireplace Features | None |
|---|---|
| Air Conditioning Y/N | true |
| Heating Y/N | true |
| Fireplace Y/N | false |
| 3/4 Baths | 1 |
| Total Bedrooms | 3 |
| Room Type | Master Bedroom,Bedroom 2,Bedroom 3,Kitchen,Family Room,Laundry,Bathroom 2,Bath:Glam3/4 |
| LivingAreaSource | Realtor Measured |
| Total Baths | 2 |
Exterior Features
| Exterior Amenities | Drive-Concrete,Corner Lot |
|---|---|
| Parking Features | Garage-Two Car,Corner Lot |
| Water Source | Public |
| Foundation Details | Slab |
| Lot Dimensions | 76 x 159 x 184 x 62 |
Amenities
- Foreclosure
- Views
- Short Sale
- New Construction
- Adult 55+
- Lease To Own
- No HOA Fees
- Furnished
- Primary On Main
- Air Conditioning
- Seller Finance
- Green
- Fixer Upper
- Horse
- Golf
- Fireplace
- Deck
- Garage
- Basement
- Pool
Property vs Single Family Average in 35749
Price
 The data relating to real estate on this Web site derive in part from the ValleyMLS.com IDX datashare program. Listings marked with the NALMLS logo are provided courtesy of the ValleyMLS.com IDX Database. © 2026 ValleyMLS.com. All information provided is deemed reliable but is not guaranteed and should be independently verified.
 © 2026 Chattanooga Association of Realtors. All rights reserved. Information deemed to be reliable but not guaranteed. The data relating to real estate for sale on this website comes from the Chattanooga Association of Realtors and the Broker Reciprocity Program.sm. Real estate listings held by brokerage firms other than Berkshire Hathaway HomeServices Southern Routes Realty - Chattanooga are marked with the BR logo and detailed information about them includes the name of the listing brokers.
