
Address
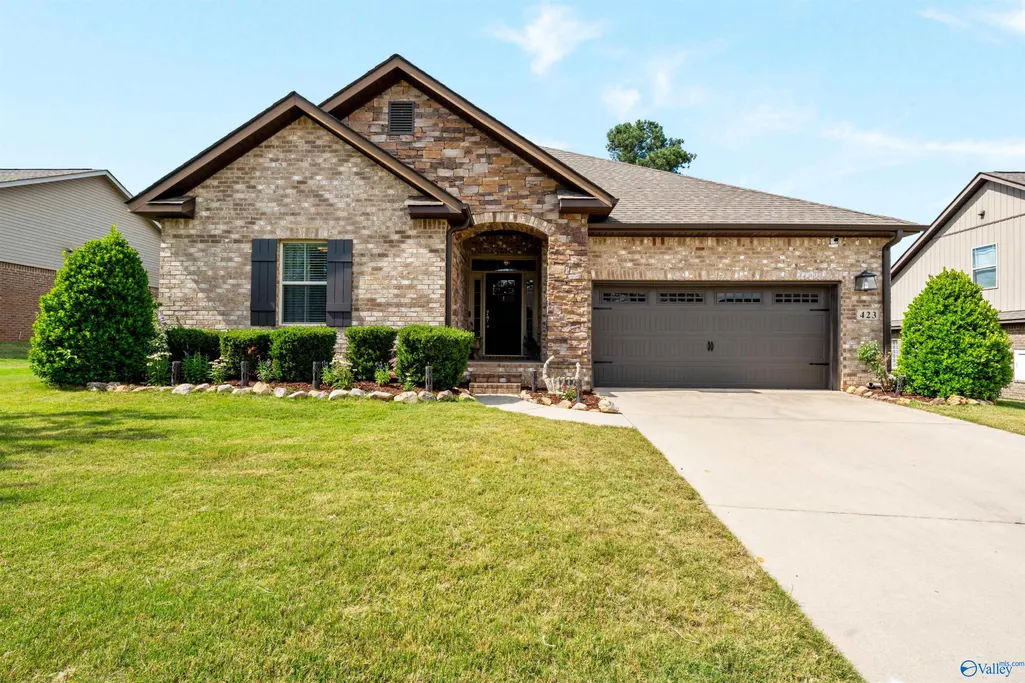
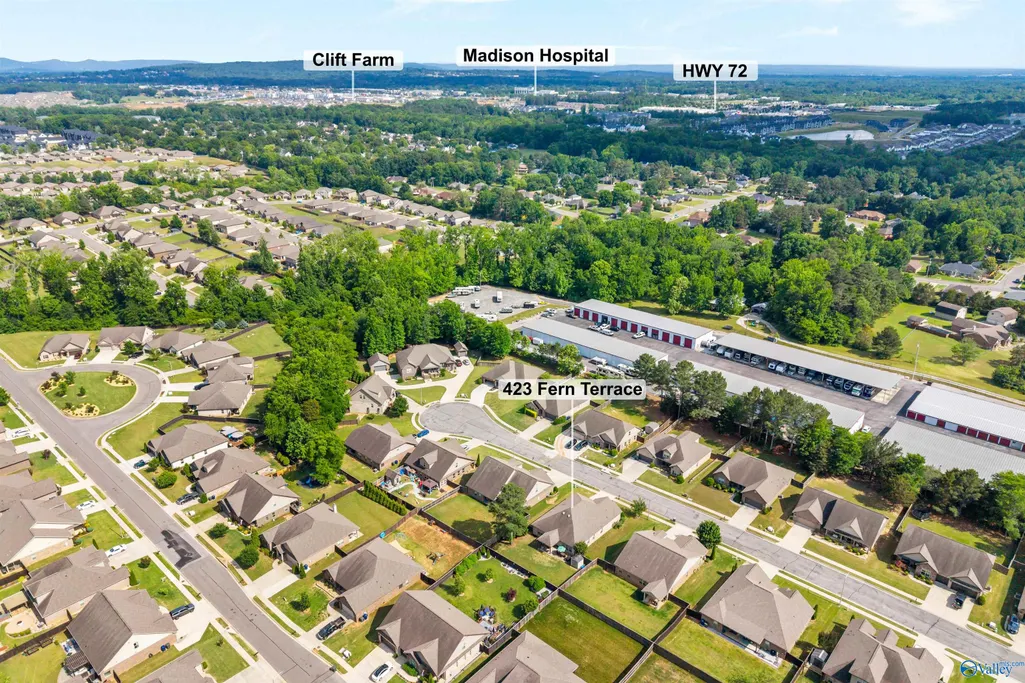
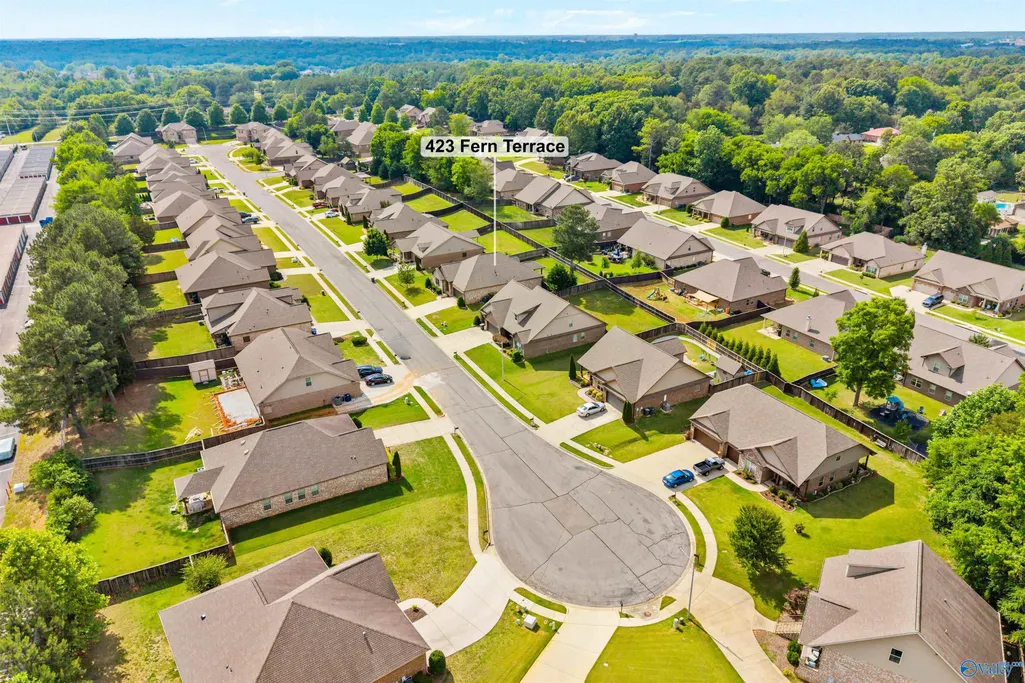
423 Fern Terrace Drive, Madison, AL
Price
$ 360,000
Property Attributes
- MLS#21918925
- TypeSingle Family
- Listing Status Contingent
- CountyMADISON
- CityMadison
- NeighborhoodHeritage Brook
- Zip35757
- StyleRanch/1 Story, Open Floor Plan
- Price$ 360,000
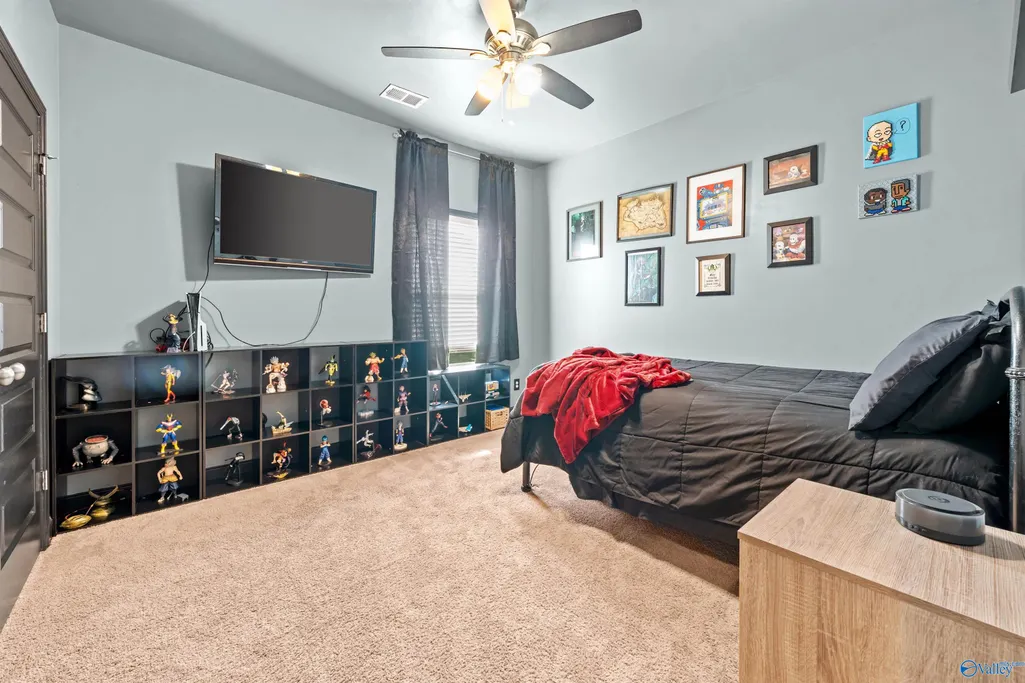
- Bedrooms4
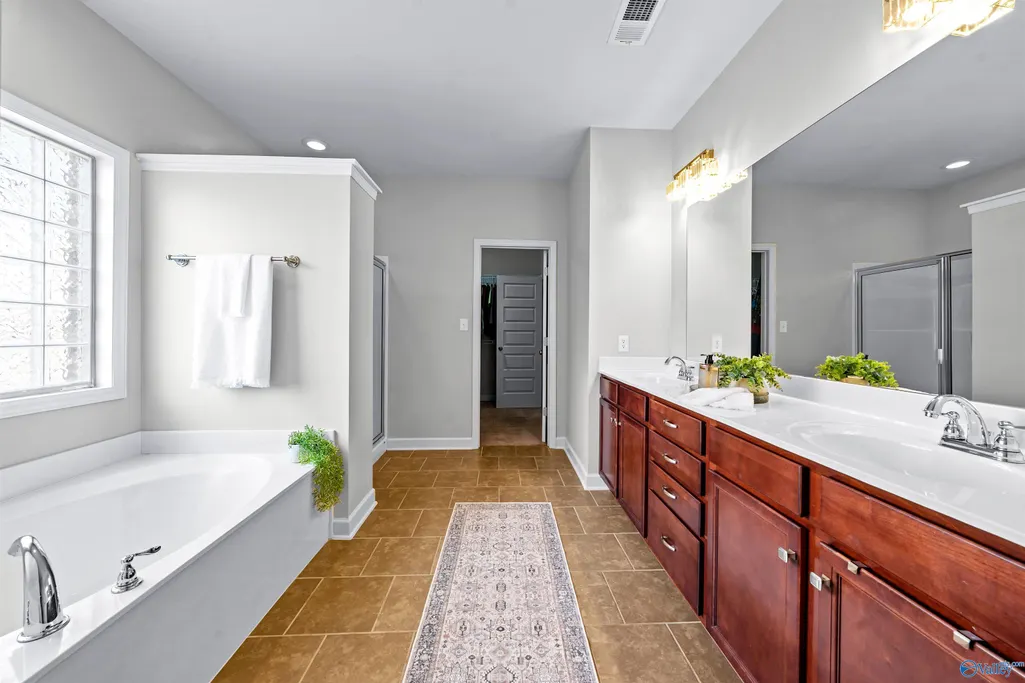
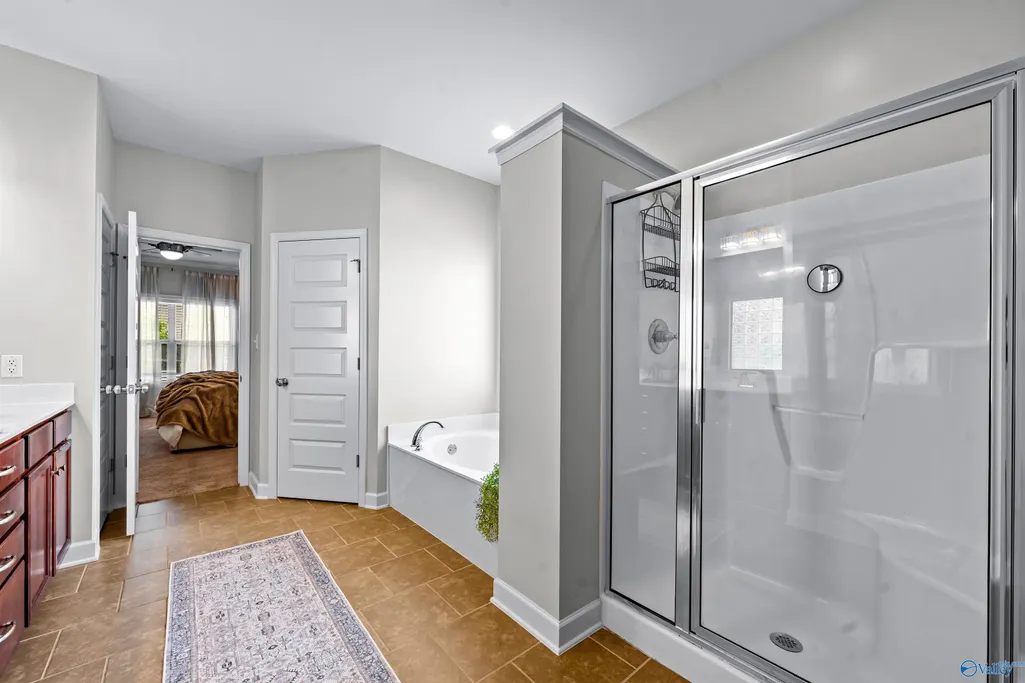
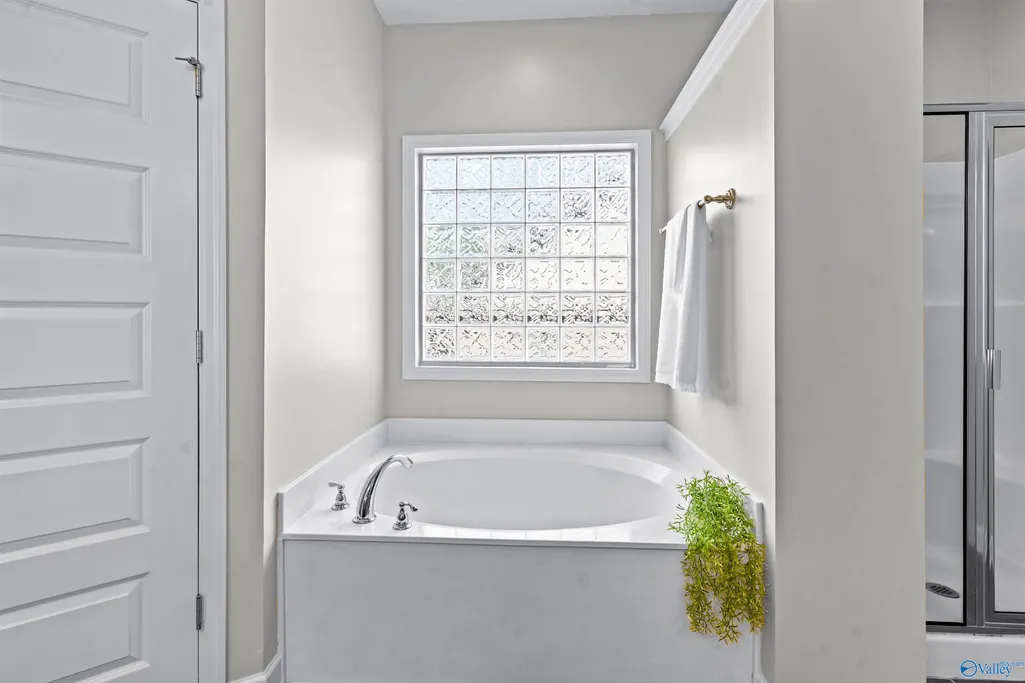
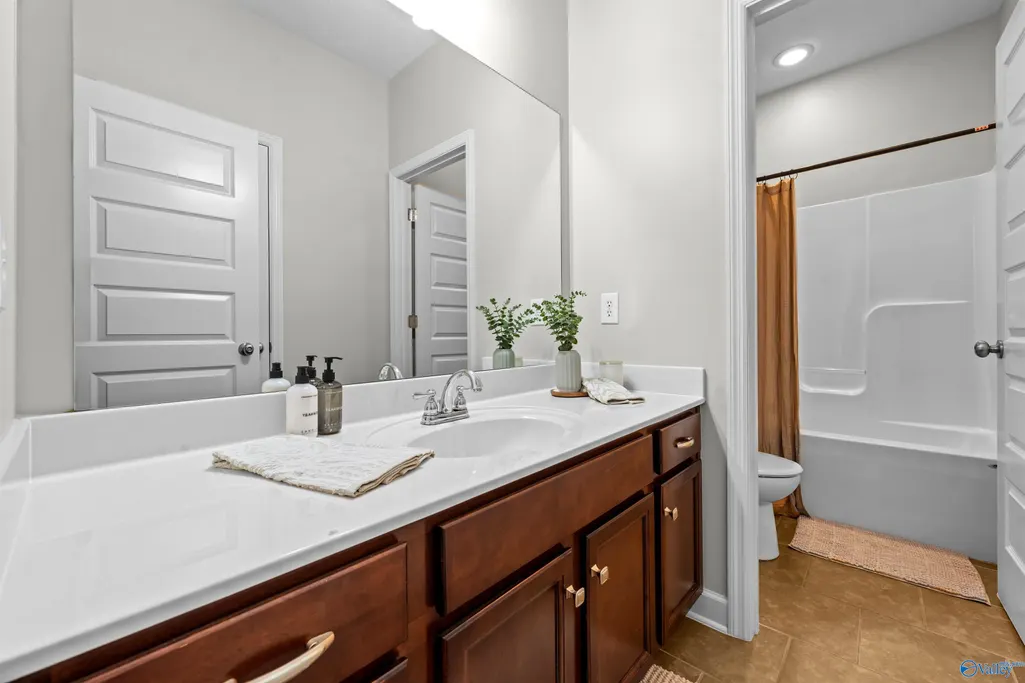
- Full Bathrooms2
- Half Bathrooms0
Data Source:
Valley MLS
Property Description
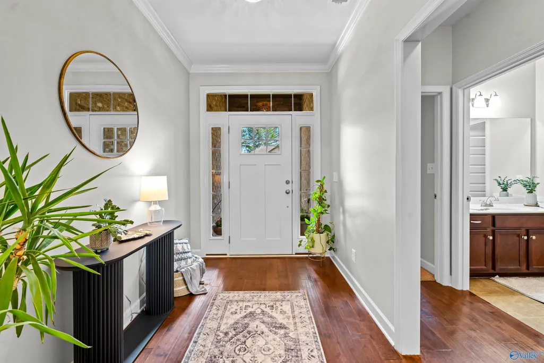
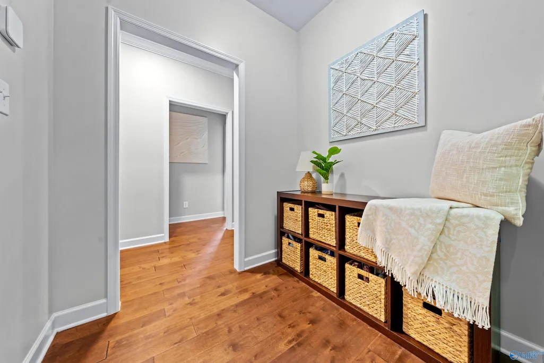
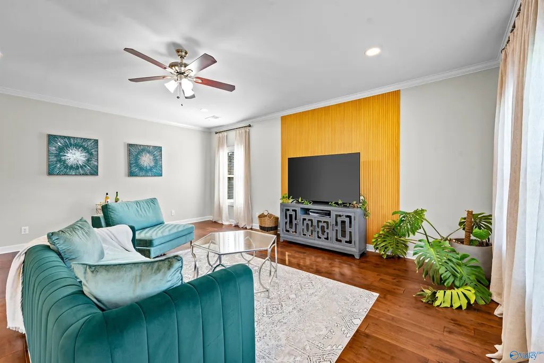
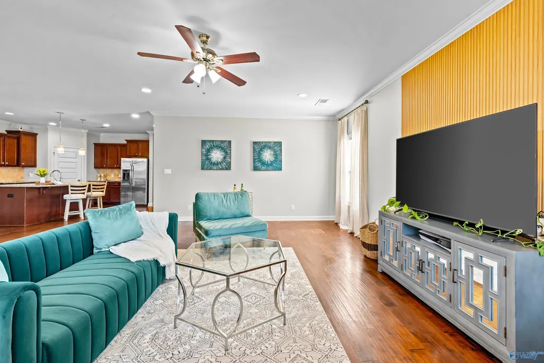
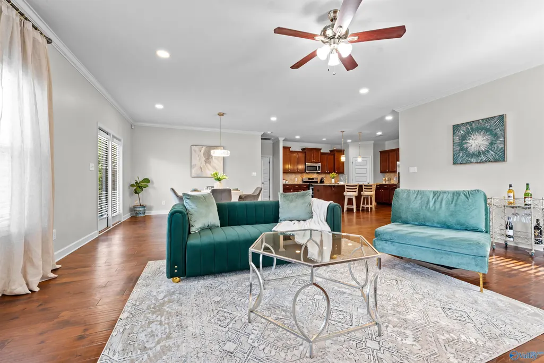
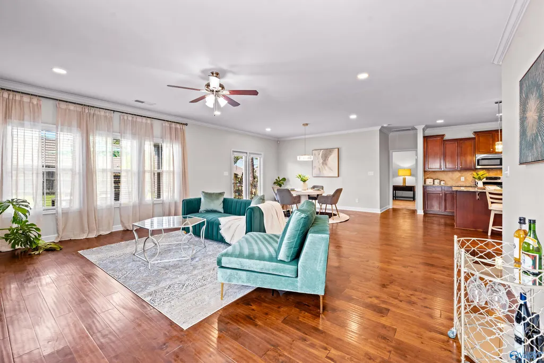
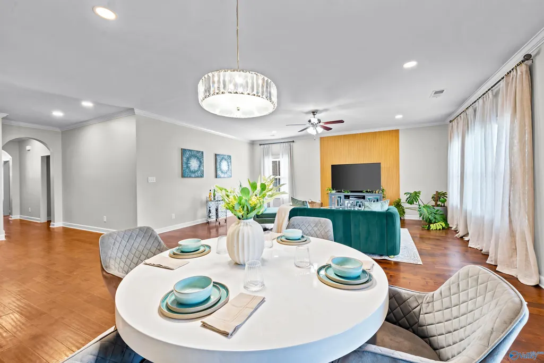
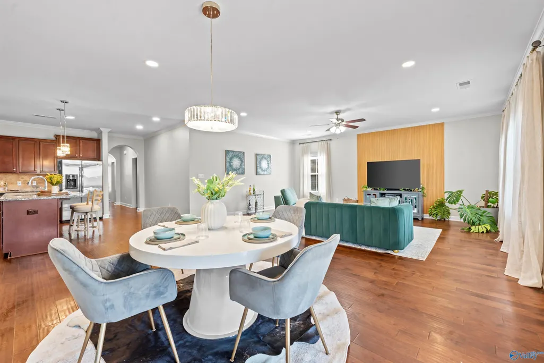
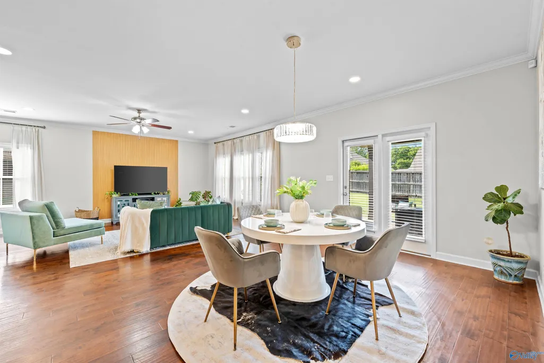
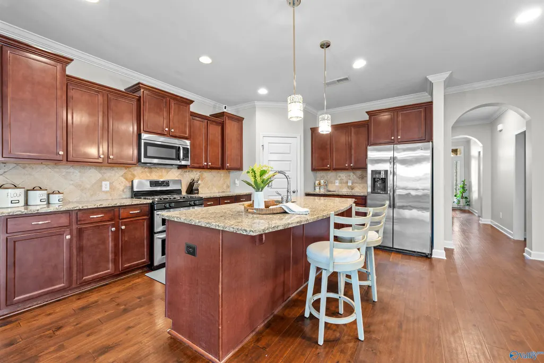
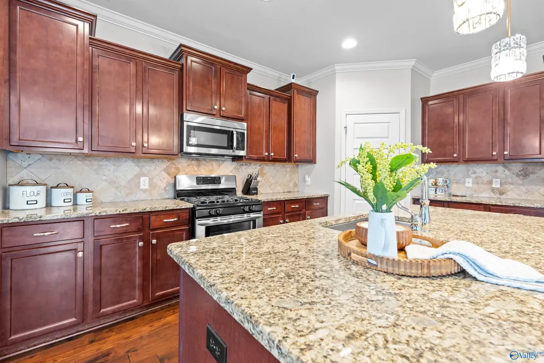
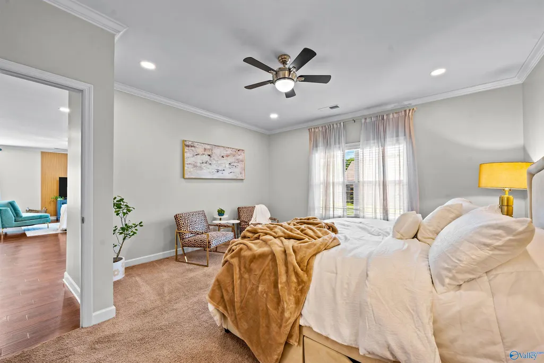
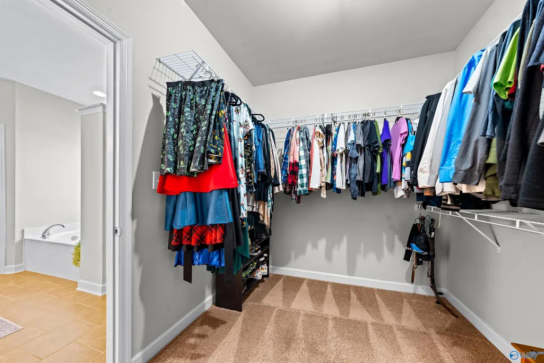
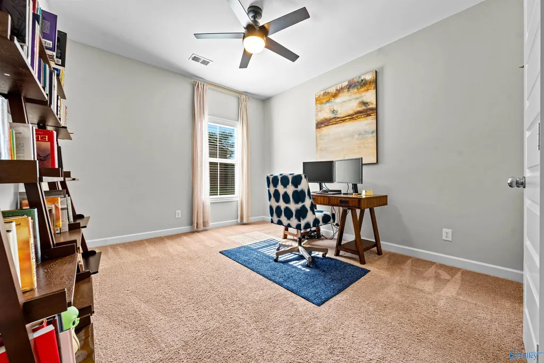
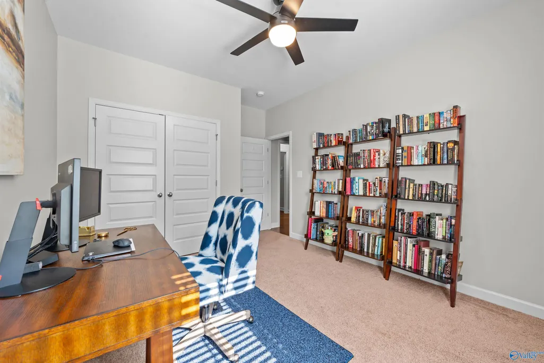
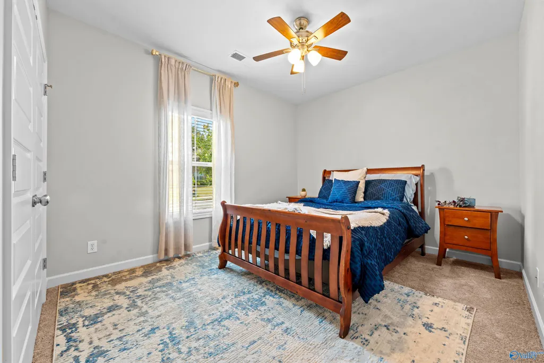
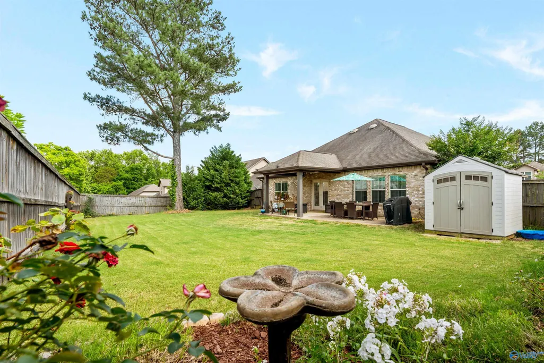
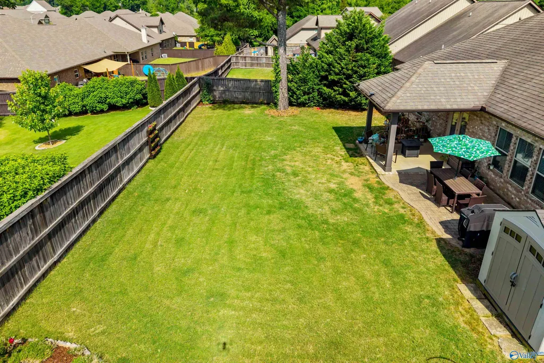
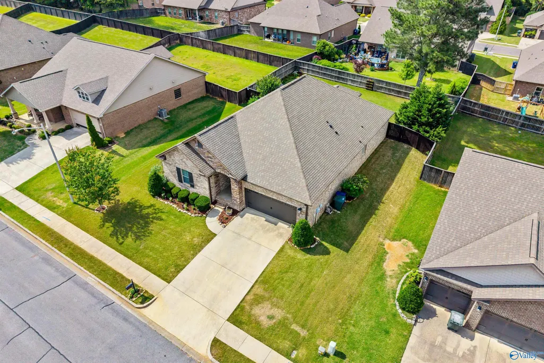
Welcome home to this beautifully appointed 3 bedroom, 2 bath home in the heart of Madison. Featuring hand-scraped floors, granite countertops, and an inviting open floor plan, this home offers both comfort and style. The main living area flows seamlessly from the spacious living room to the dining area and kitchen, all filled with natural light and views of the manicured backyard. The large backyard offers plenty of space to garden, play, entertain, or grill to your heart’s content. Located in a peaceful neighborhood with convenient access to dining, shopping, and entertainment, this hidden gem offers upscale living in an ideal Madison location.
| Elementary School | Middle School | High School |
|---|---|---|
| Providence Elementary Elementary School | Williams Middle School | Columbia High High School |
| Price History | |
|---|---|
| 5/22/2026 | Listed $370,000 |
| 6/25/2026 | 3$360,000 |
General Features
| Living Area | 2300 |
|---|---|
| Sewer | Public Sewer |
| Heating | Central 1 |
| Cooling | Central 1 |
| HOA Fee | 350 |
| Architectural Style | Ranch/1 Story,Open Floor Plan |
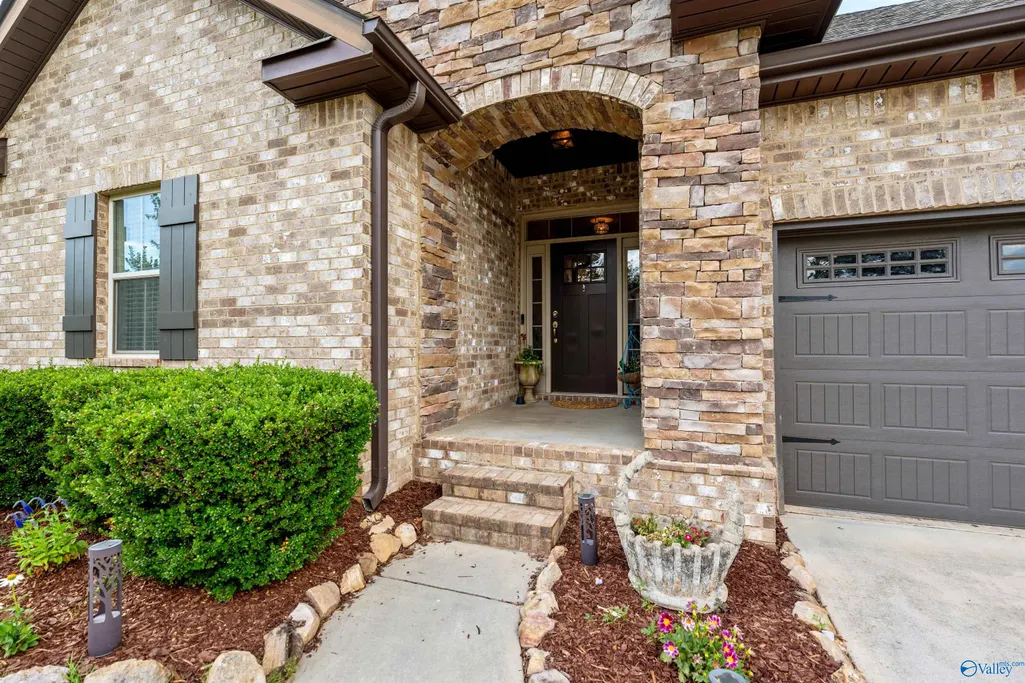
| Construction Materials | Brick,Fiber Cement,Stone |
| Levels | One |
| Property Subtype | Single Family Residence |
| Parcel Number | 1504193002074.050 |
| Assoc Fee Paid Per | Annually |
| County | MADISON |
| New Construction | false |
| Property Type | Residential |
| HOA | true |
| Subdivision Name | Heritage Brook |
| Full Baths | 1 |
| Status | Contingent |
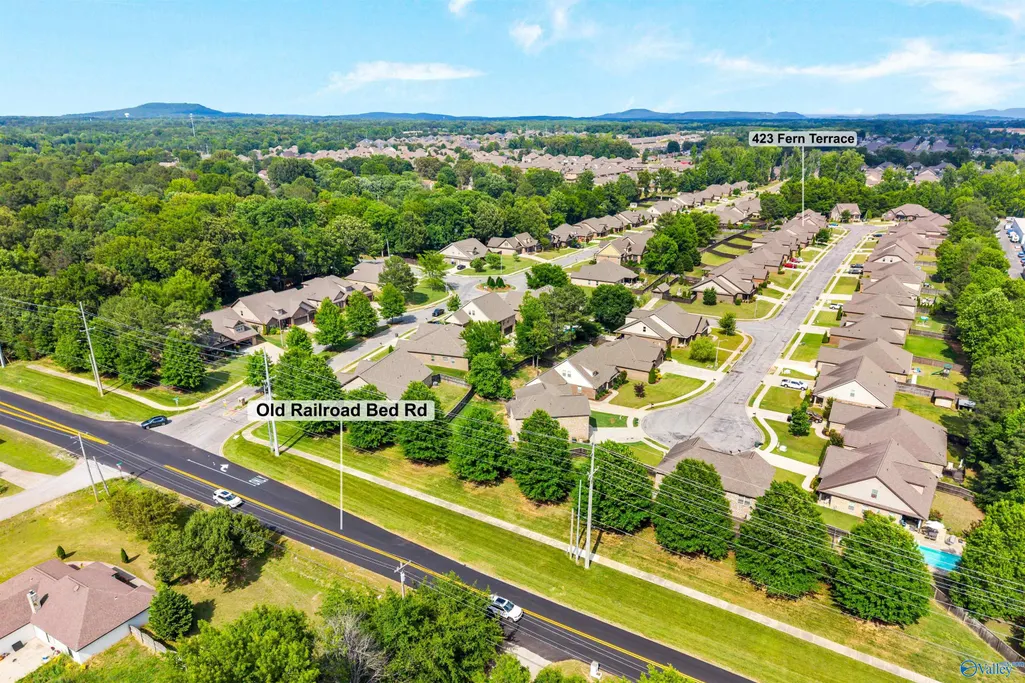
| Directions | From Highway 72 West, Right Old Railroad Bed Road. 1.6 Miles On Right, Heritage Brook Subdivision. Turn Right In Roundabout, Then Left On Fern Terrace Dr. 423 Fern Terrace Drive Will Be On Left. |
| High School | Columbia High |
| City | Madison |
| Association Name | Heritage Brook |
| Lot Size Units | Acres |
| Elementary School | Providence Elementary |
| Property Attached Y/N | false |
| Middle/Junior High School | Williams |
| Structure Type | Garden Patio Home |
| Living Area Units | Square Feet |
| Standard Status | Active Under Contract |
| Tax Lot | 31 |
| Freehold | IDX |
Interior Features
| Fireplace Features | None |
|---|---|
| Air Conditioning Y/N | true |
| Heating Y/N | true |
| Fireplace Y/N | false |
| 3/4 Baths | 1 |
| Total Bedrooms | 4 |
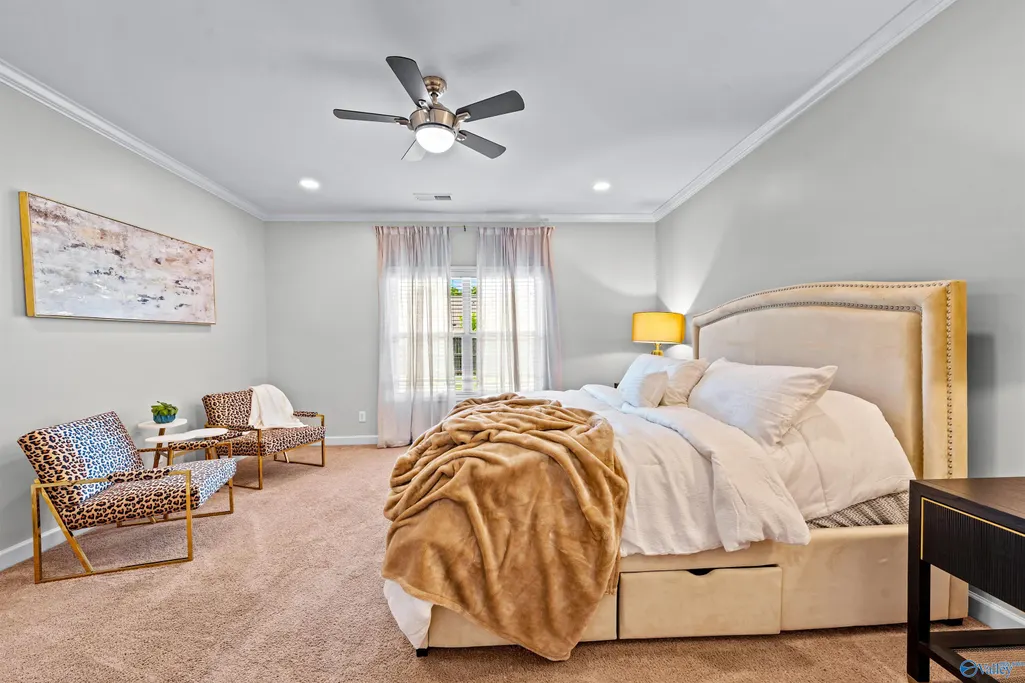
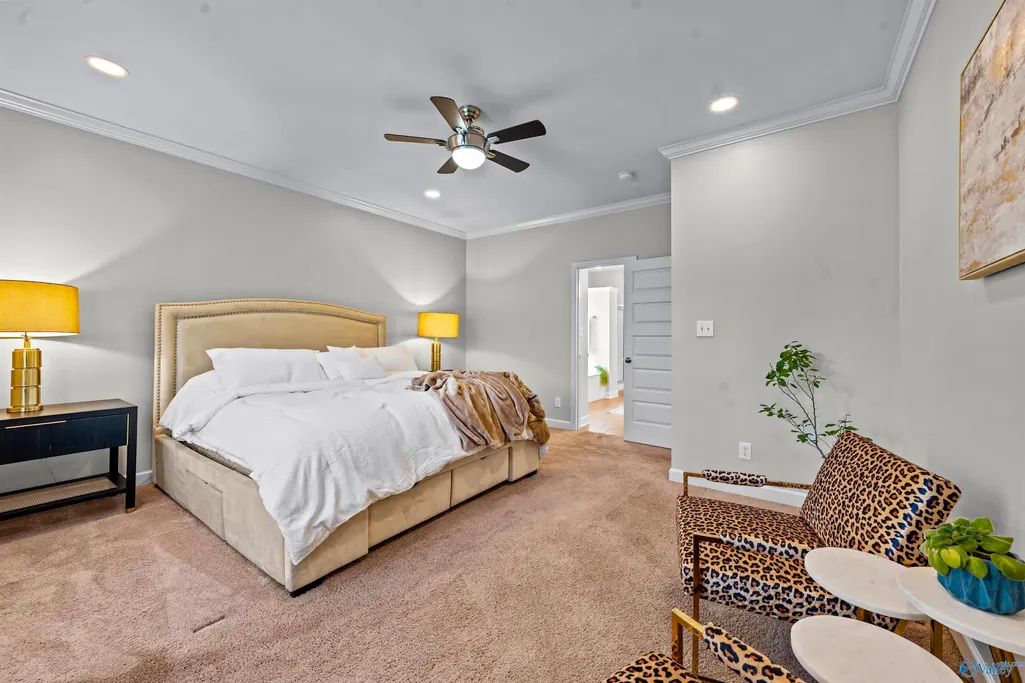
| Room Type | Master Bedroom,Living Room,Bedroom 2,Bedroom 3,Kitchen,Bedroom 4 |
| LivingAreaSource | Appraiser |
| Total Baths | 2 |
Exterior Features
| Parking Features | Garage-Two Car,Garage-Attached |
|---|---|
| Water Source | Public |
| Foundation Details | Slab |
| Lot Dimensions | 80 x 130 |
Amenities
- Foreclosure
- Views
- Short Sale
- New Construction
- Adult 55+
- Lease To Own
- No HOA Fees
- Furnished
- Primary On Main
- Air Conditioning
- Seller Finance
- Green
- Fixer Upper
- Horse
- Golf
- Fireplace
- Deck
- Garage
- Basement
- Pool
Property vs Single Family Average in 35757
Price
 The data relating to real estate on this Web site derive in part from the ValleyMLS.com IDX datashare program. Listings marked with the NALMLS logo are provided courtesy of the ValleyMLS.com IDX Database. © 2026 ValleyMLS.com. All information provided is deemed reliable but is not guaranteed and should be independently verified.
 © 2026 Chattanooga Association of Realtors. All rights reserved. Information deemed to be reliable but not guaranteed. The data relating to real estate for sale on this website comes from the Chattanooga Association of Realtors and the Broker Reciprocity Program.sm. Real estate listings held by brokerage firms other than Berkshire Hathaway HomeServices Southern Routes Realty - Chattanooga are marked with the BR logo and detailed information about them includes the name of the listing brokers.
