
Price Reduction













Address
132 Summer Pointe Lane, Madison, AL
Price
$ 370,000
Property Attributes
- MLS#21927848
- TypeSingle Family
- Listing Status ACTIVE
- CountyMADISON
- CityMadison
- NeighborhoodSummer Pointe
- Zip35757
- StyleOpen Floor Plan
- Year Built2017
- Price$ 370,000
- Bedrooms4
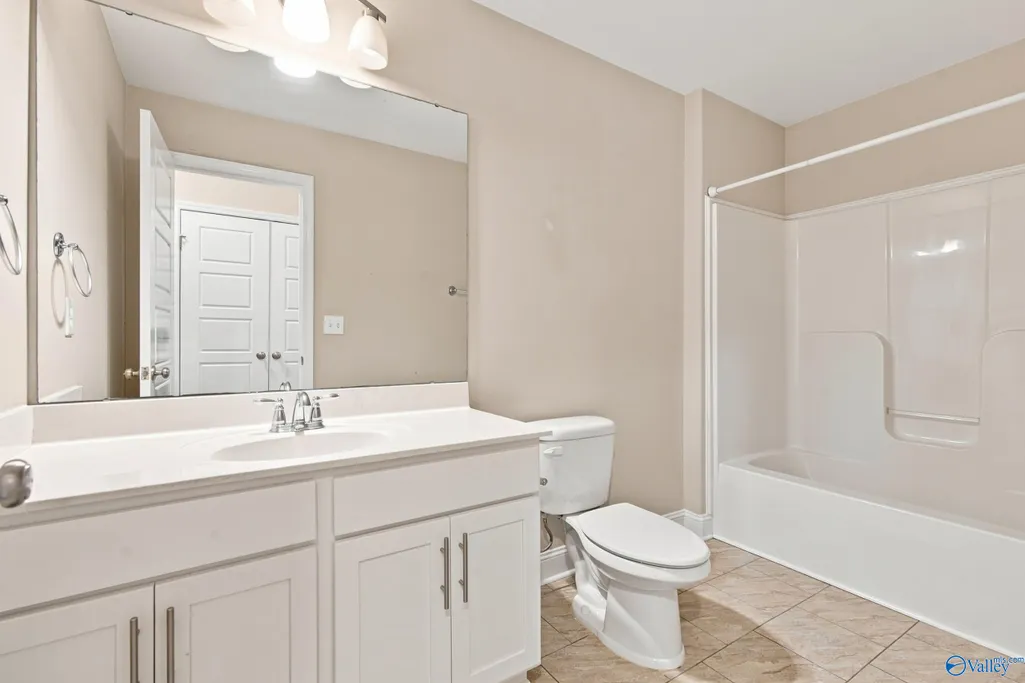
- Full Bathrooms2
- Half Bathrooms1
- Lot Size0.18 Acres
Data Source:
Valley MLS
Property Description
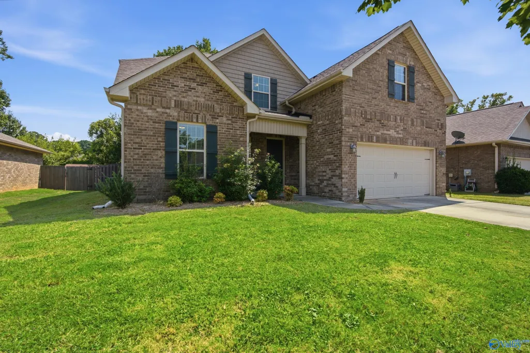
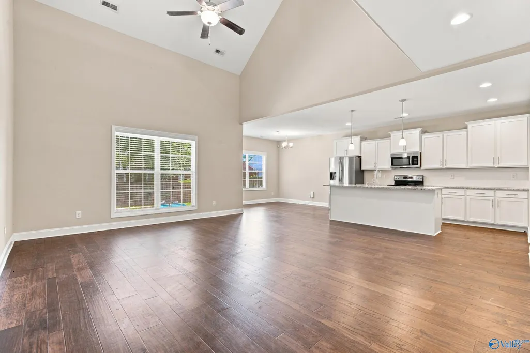
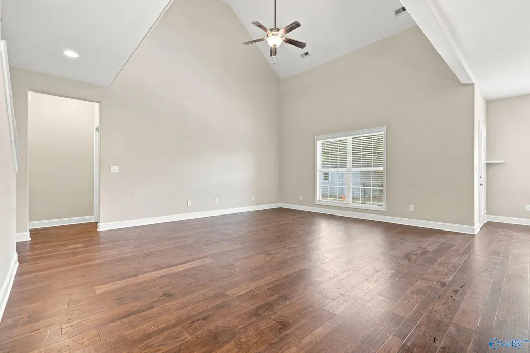
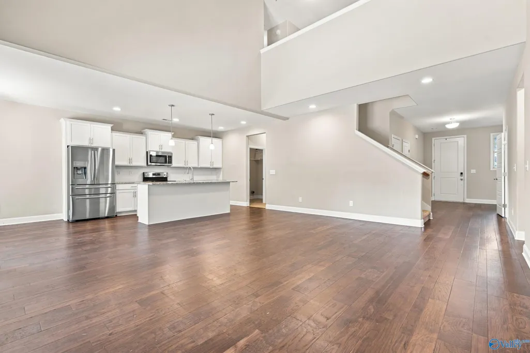
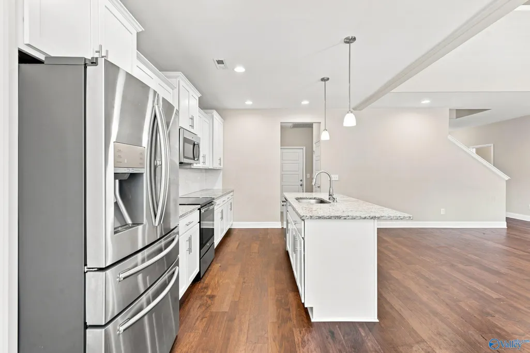
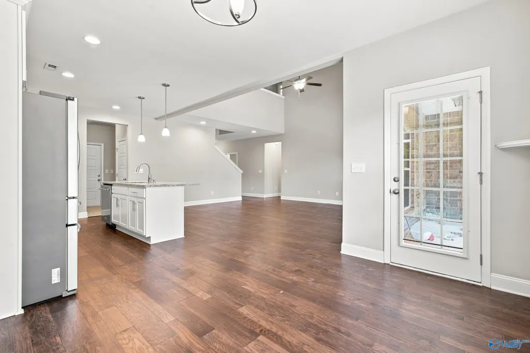
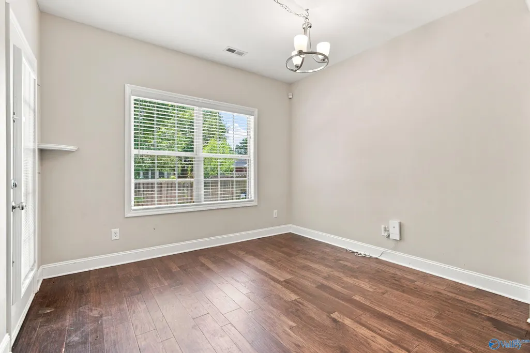
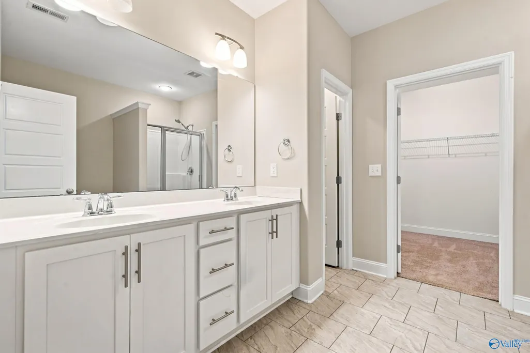
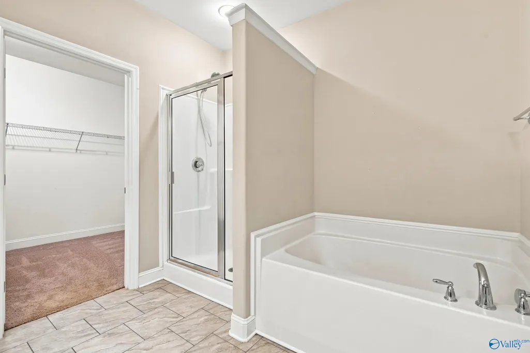
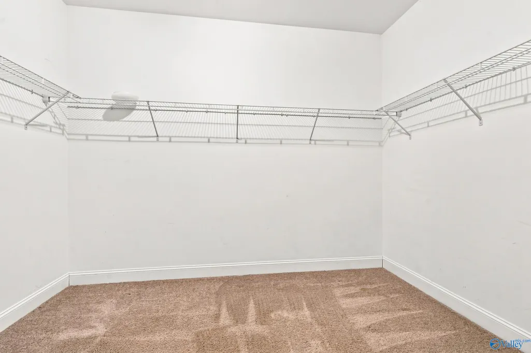
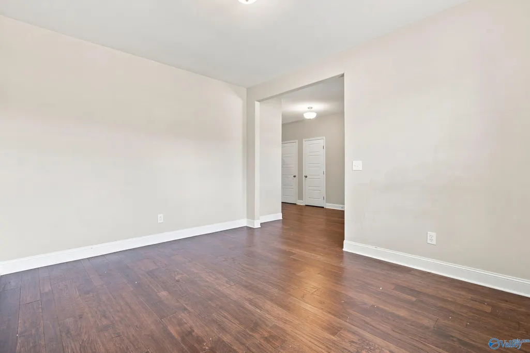
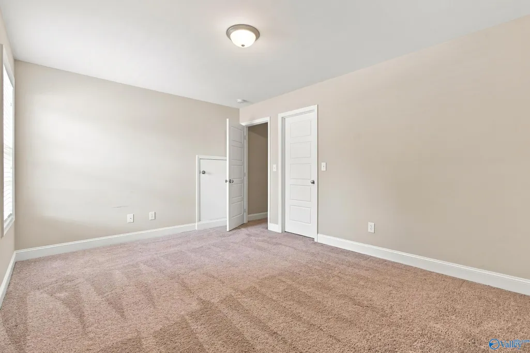
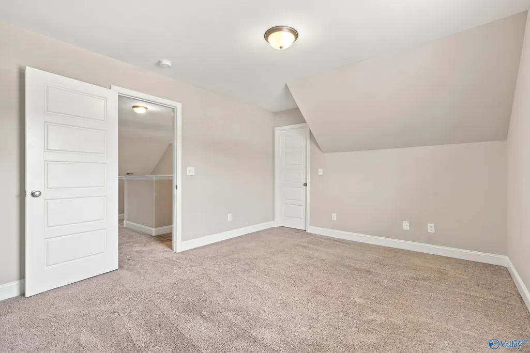
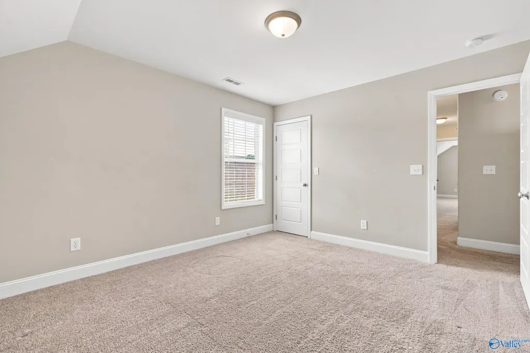
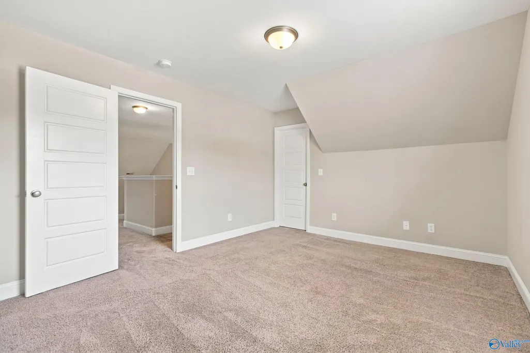
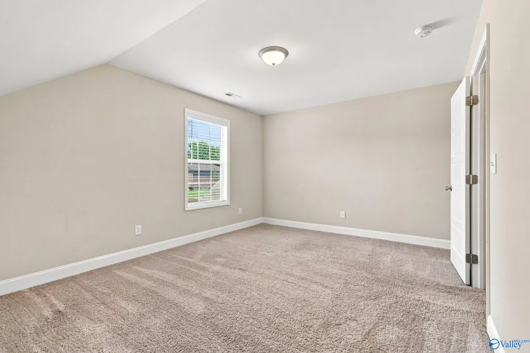
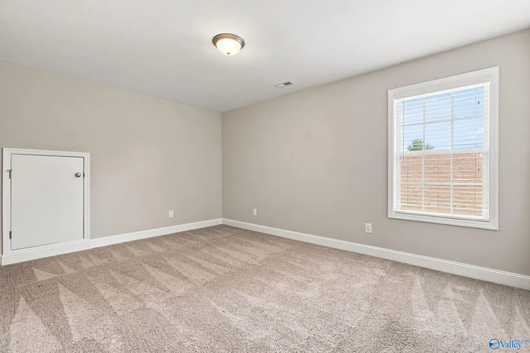
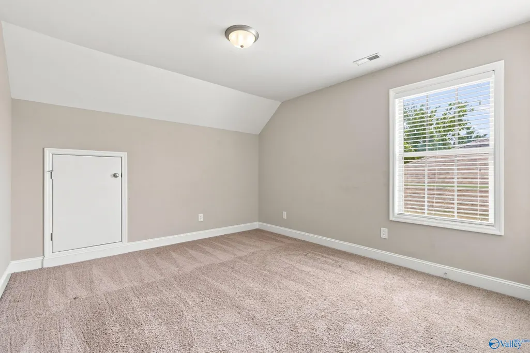
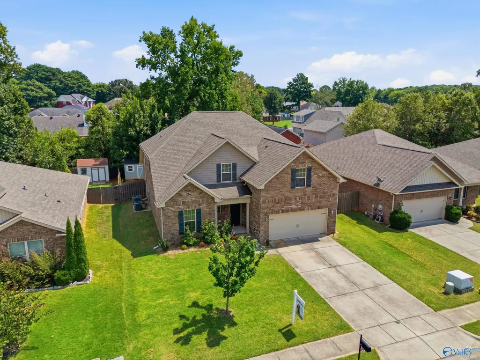
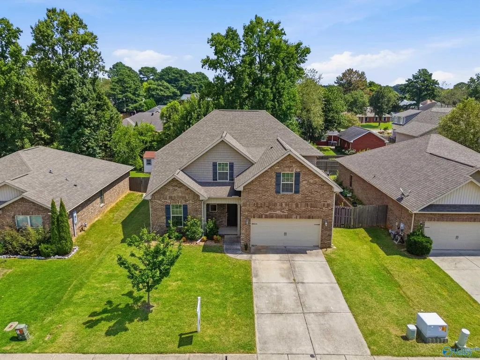
This spacious 4-bedroom, 3-bath home offers an inviting open-concept layout with vaulted ceilings that fill the living space with natural light. The kitchen features granite countertops and plenty of room for gathering. Downstairs flex space offers versatility for an office, formal dining room, or library. With tons of storage throughout, the upstairs bonus room—or potential 5th bedroom—provides endless possibilities. Create an outdoor oasis with the extended patio, fenced backyard, and storage shed. Located about 20 minutes from downtown Huntsville and the airport, with an easy commute to Redstone Arsenal and shopping and dining just minutes away!
| Elementary School | Middle School | High School |
|---|---|---|
| Providence Elementary Elementary School | Williams Middle School | Columbia High High School |
| Price History | |
|---|---|
| 9/3/2026 | Listed $375,000 |
| 9/22/2026 | 1$370,000 |
General Features
| Living Area | 2921 |
|---|---|
| Sewer | Public Sewer |
| Heating | Central 2 |
| Cooling | Central 2 |
| Appliances | Range,Dishwasher,Microwave,Refrigerator,Electric Water Heater |
| HOA Fee | 250 |
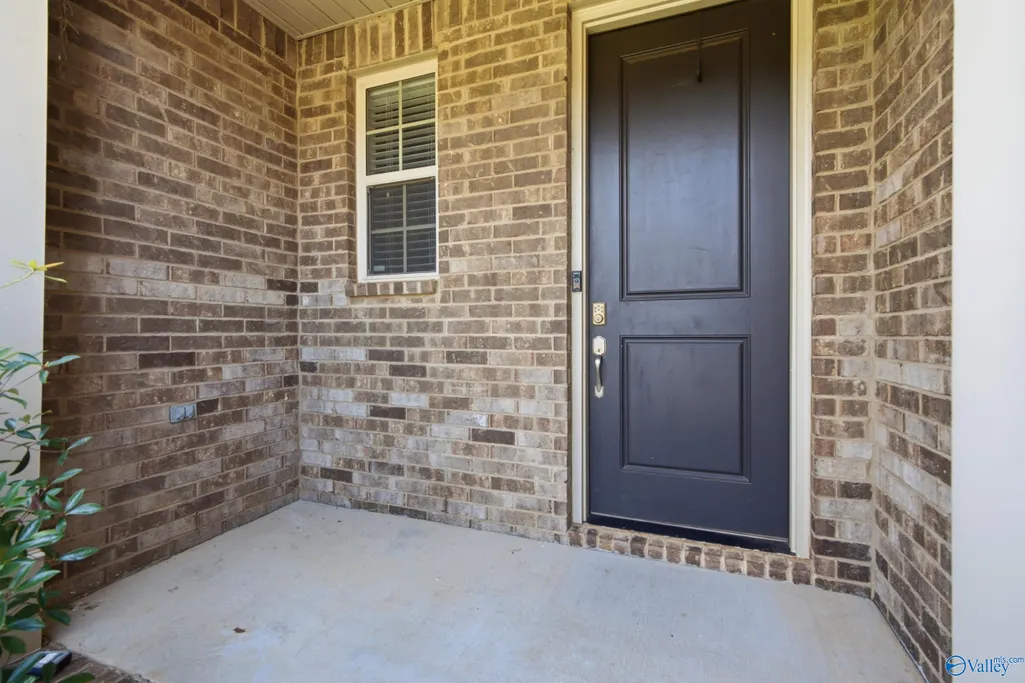
| Patio/Porch Features | Front Porch,Patio |
| Architectural Style | Open Floor Plan |
| Construction Materials | Brick |
| Year Built | 2017 |
| Levels | Two |
| Property Subtype | Single Family Residence |
| Community Features | Curbs |
| Assoc Fee Paid Per | Annually |
| County | MADISON |
| New Construction | false |
| Property Type | Residential |
| HOA | true |
| Subdivision Name | Summer Pointe |
| Full Baths | 2 |
| Status | ACTIVE |
| Directions | From Huntsville On Hwy 72 West. Turn Right On Nance Road. Left On Capshaw. Community On The Right. |
| High School | Columbia High |
| City | Madison |
| Association Name | Elite Housing Management |
| Lot Size Units | Acres |
| Lot Size Square Feet | 7840.799999999 |
| Elementary School | Providence Elementary |
| Property Attached Y/N | false |
| Middle/Junior High School | Williams |
| Living Area Units | Square Feet |
| Standard Status | Active |
| Tax Lot | 15 |
| Freehold | IDX |
Interior Features
| Fireplace Features | None |
|---|---|
| Air Conditioning Y/N | true |
| Heating Y/N | true |
| Fireplace Y/N | false |
| Half Baths | 1 |
| Total Bedrooms | 4 |
| Room Type | Master Bedroom,Living Room,Bedroom 2,Dining Room,Bedroom 3,Kitchen,Bedroom 4,Bonus Room,Office/Study |
| Total Baths | 3 |
Exterior Features
| Exterior Amenities | Curb/Gutters,Sidewalk |
|---|---|
| Parking Features | Garage-Two Car,Driveway-Concrete |
| Water Source | Public |
| Lot Size Area | 0.18 |
| Foundation Details | Slab |
| Lot Dimensions | 60 x 131 |
| Lot Size Acres | 0.18 |
Amenities
- Foreclosure
- Views
- Short Sale
- New Construction
- Adult 55+
- Lease To Own
- No HOA Fees
- Furnished
- Primary On Main
- Air Conditioning
- Seller Finance
- Green
- Fixer Upper
- Horse
- Golf
- Fireplace
- Deck
- Garage
- Basement
- Pool
Property vs Single Family Average in 35757
Price
Year Built
 The data relating to real estate on this Web site derive in part from the ValleyMLS.com IDX datashare program. Listings marked with the NALMLS logo are provided courtesy of the ValleyMLS.com IDX Database. © 2026 ValleyMLS.com. All information provided is deemed reliable but is not guaranteed and should be independently verified.
 © 2026 Chattanooga Association of Realtors. All rights reserved. Information deemed to be reliable but not guaranteed. The data relating to real estate for sale on this website comes from the Chattanooga Association of Realtors and the Broker Reciprocity Program.sm. Real estate listings held by brokerage firms other than Berkshire Hathaway HomeServices Southern Routes Realty - Chattanooga are marked with the BR logo and detailed information about them includes the name of the listing brokers.
