
Price Reduction - Views







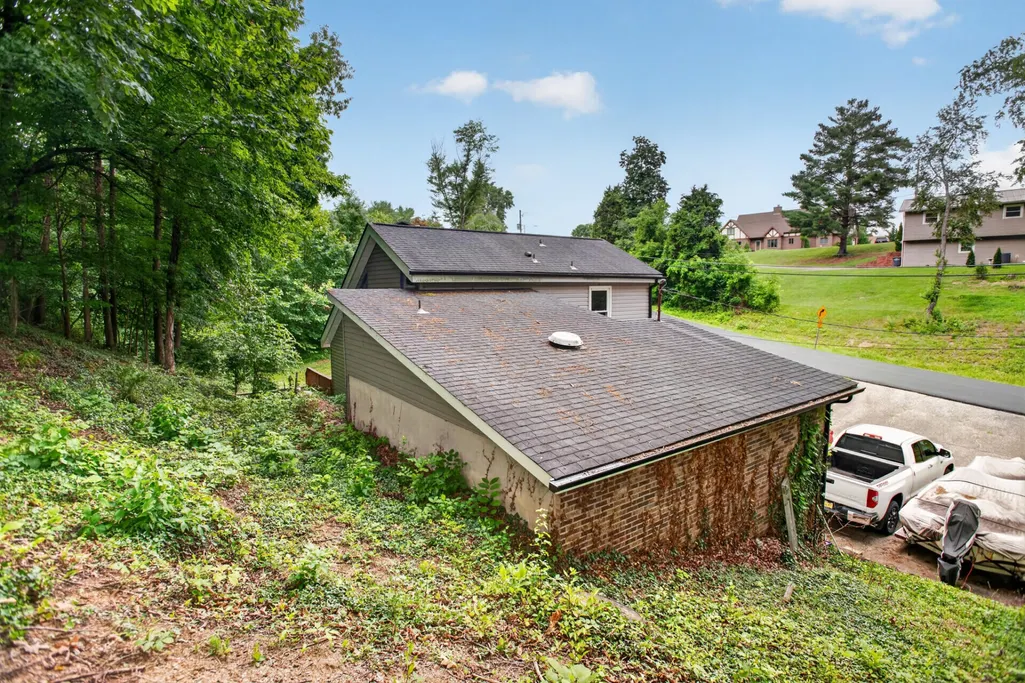
Address
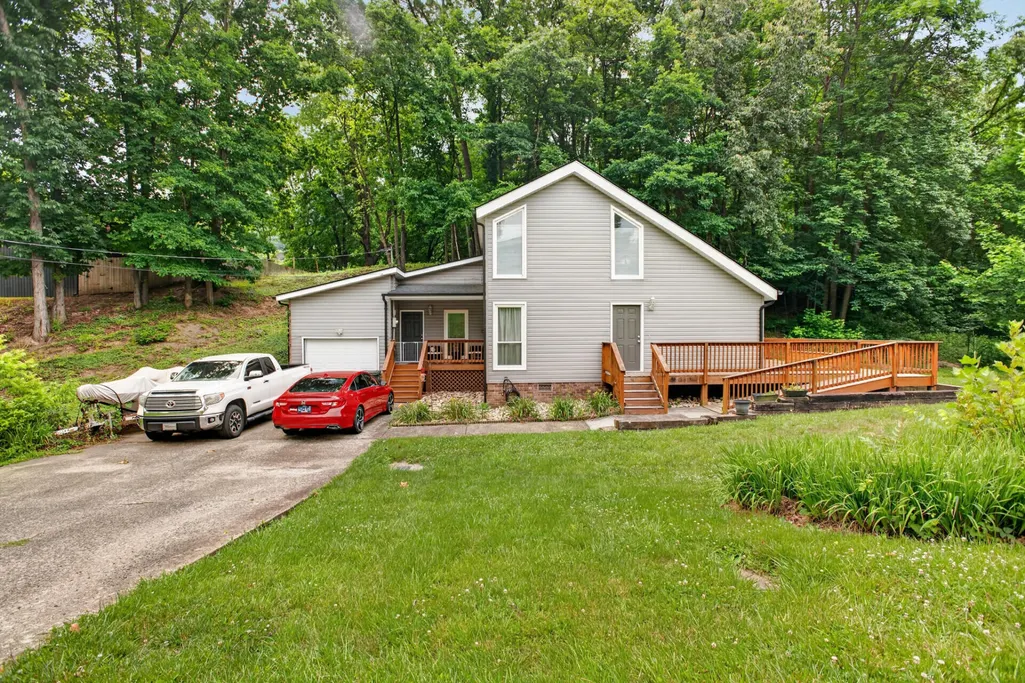
2009 Malvern Road, Kingsport, TN
Price
$ 224,999
Property Attributes
- MLS#1536944
- TypeSingle Family
- Listing Status Active
- CountySULLIVAN
- CityKingsport
- NeighborhoodRidgefield
- Zip37660
- StyleA-Frame
- Taxes$ 1724
- Price$ 224,999
- Bedrooms3
- Full Bathrooms2
- Half Bathrooms0
- Sqr Footage1446
- Lot Size0.35 Acres
Data Source:
Greater Chattanooga MLS (GCAR)
Property Description
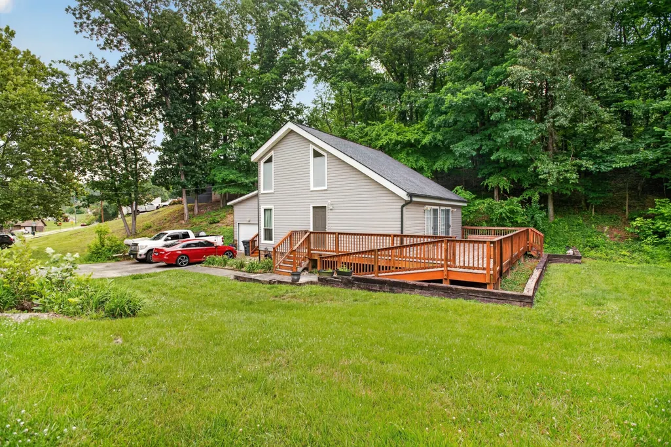
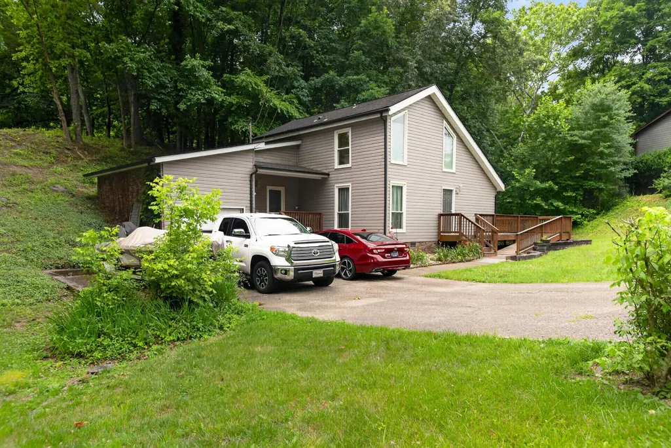
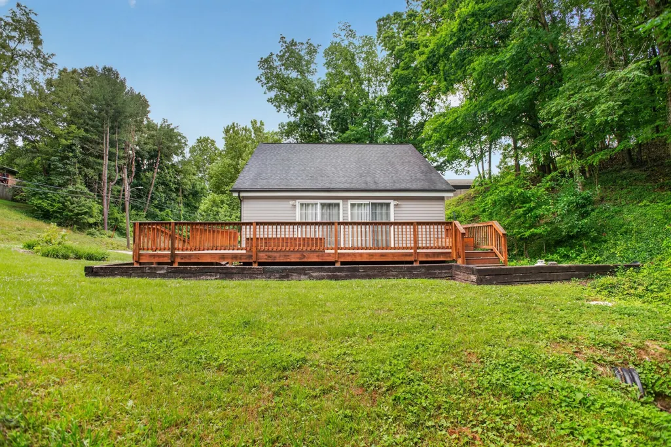
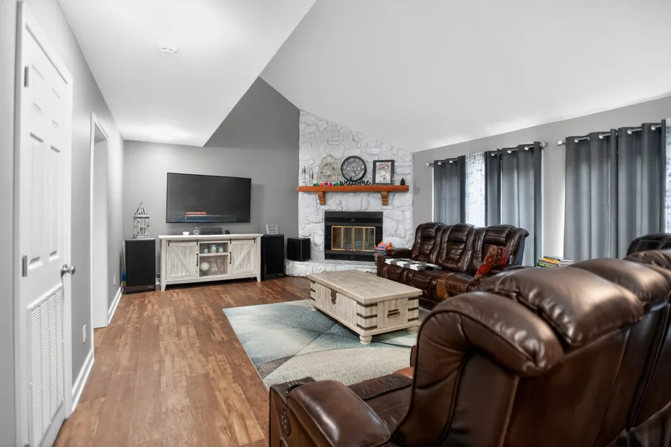
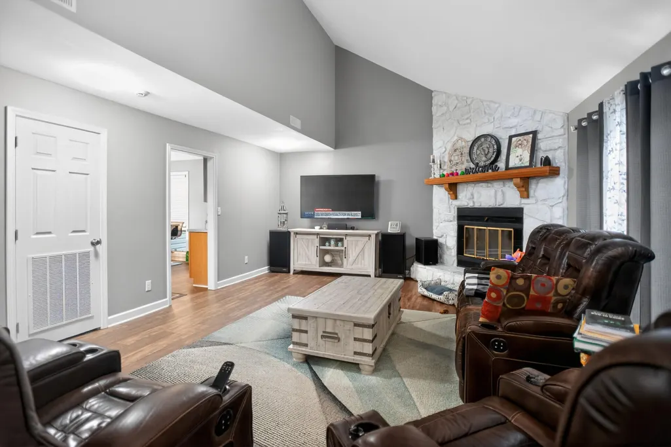
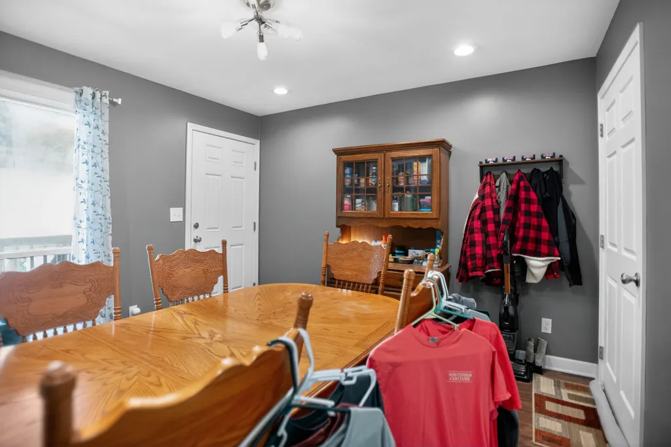
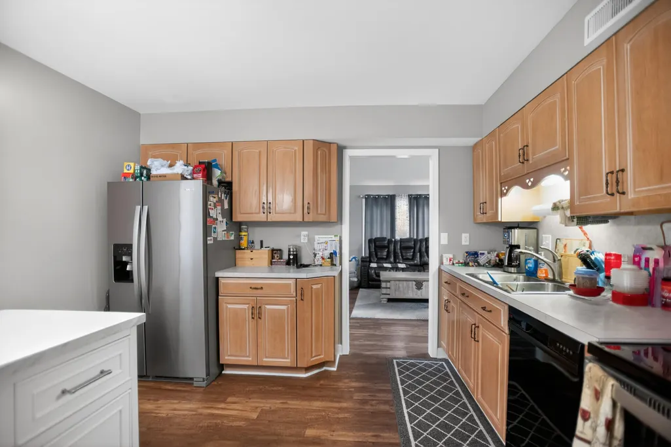
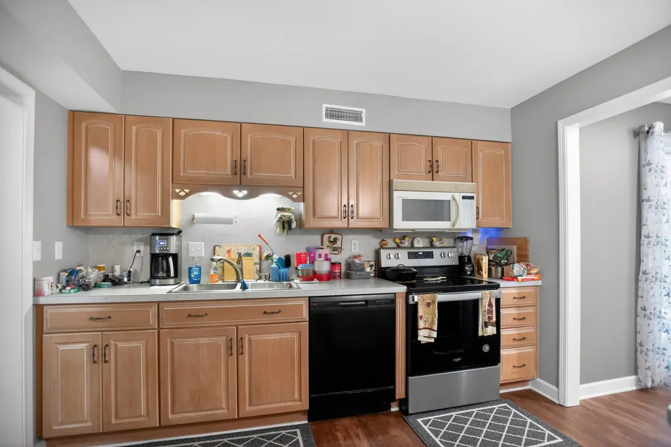
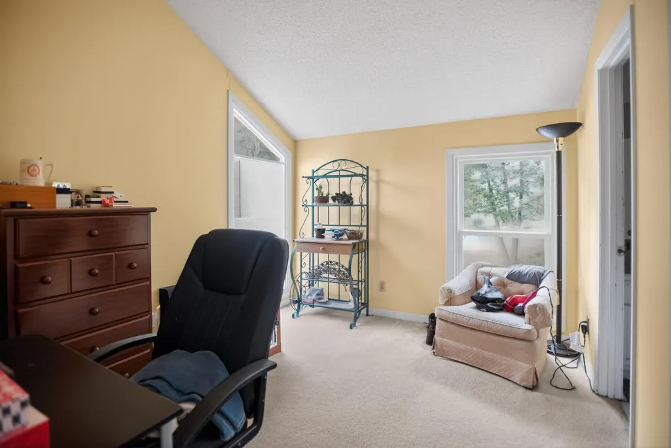
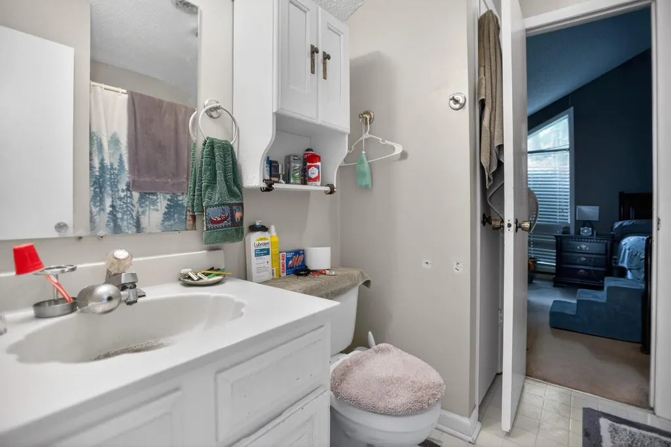
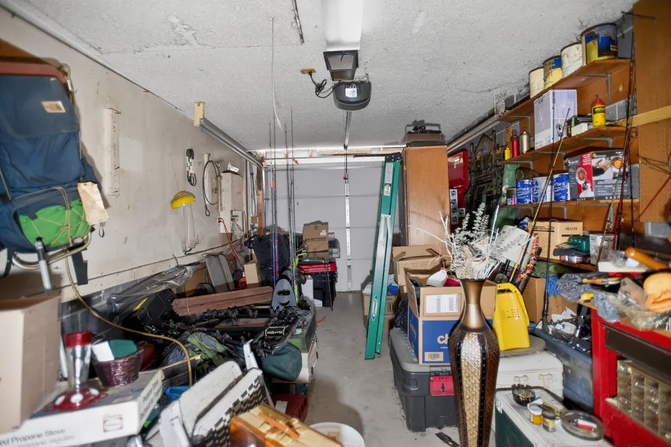
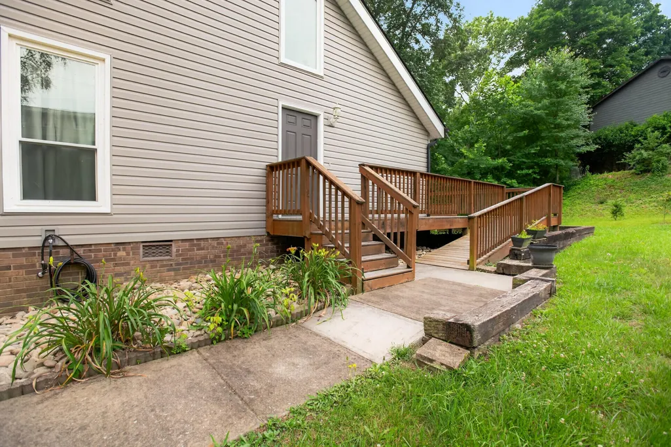
Welcome to 2009 Malvern Dr, a well-maintained home offering numerous updates completed within the last few years. Recent improvements include new siding, garage door, soffit, replacement decks, hardwood flooring, laminate flooring throughout the main level and kitchen, updated lighting fixtures, fresh interior paint, and replacement interior and exterior doors. Popcorn ceilings have been removed, giving the home a more modern feel. Enjoy outdoor living on the large rear deck featuring a wheelchair-accessible ramp. Additional updates include an upgraded heat pump system (approximately 3 years old) and a roof replaced after hail damage (approximately 10 years old). The seller reports no known plumbing, electrical, foundation, or exterior issues, and the city recently repaved the road in front of the property.Sold as-is. A great opportunity for buyers looking for a solid, updated home with many of the major improvements already completed. Schedule your showing today!
| Elementary School | Middle School | High School |
|---|---|---|
| George Washington Elementary School | John Sevier Middle School | Dobyns-Bennett High |
| Price History | |
|---|---|
| 6/17/2026 | Listed $250,000 |
| 7/30/2026 | 2$245,000 |
| 8/21/2026 | 5$234,999 |
| 9/17/2026 | 5$224,999 |
General Features
| Sewer | Public Sewer |
|---|---|
| Heating | Central |
| Cooling | Central Air |
| Utilities | Cable Connected,Electricity Connected,Natural Gas Connected,Phone Connected,Sewer Connected,Water Connected |
| Possession | Close Of Escrow |
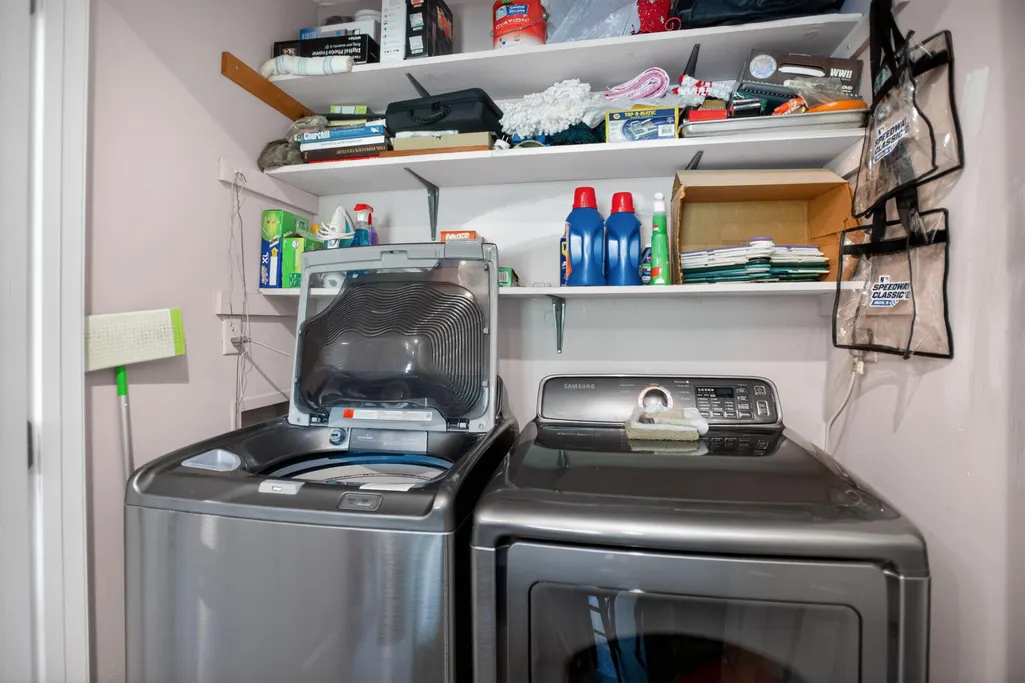
| Appliances | Water Heater,Washer,Refrigerator,Oven,Microwave,Dryer,Dishwasher |
| Garage Spaces | 1.0 |
| Patio/Porch Features | Deck,Side Porch |
| Architectural Style | A-Frame |
| Pool Features | None |
| Construction Materials | Vinyl Siding |
| Year Built | 1980 |
| Stories Count | 2 |
| Levels | Bi-Level |
| Property Subtype | Single Family Residence |
| Accessibility | Accessible Approach with Ramp |
| County | Sullivan |
| New Construction | No |
| Property Type | Residential |
| HOA | No |
| Attached Garage | Yes |
| Subdivision Name | Ridgefield |
| Garage Y/N | Yes |
| Total Rooms | 6 |
| Full Baths | 2 |
| Status | Active |
| Directions | From I-26,take Exit 1B toward Stone Dr.,Continue on Stone Dr,turn onto Memorial Blvd,then turn onto Malvern Dr. Property will be on the right. |
| High School | Dobyns-Bennett High |
| City | Kingsport |
| Senior Community Y/N | No |
| Lot Size Units | Acres |
| Lot Size Square Feet | 15028.2 |
| Carport Y/N | No |
| Listing Terms | Cash,Conventional,FHA,VA Loan |
| Elementary School | George Washington Elementary School |
| Land Lease Y/N | No |
| Tax Annual Amount | 1724.06 |
| Home Warranty Y/N | No |
| Middle/Junior High School | John Sevier Middle School |
| Property Condition | Updated/Remodeled |
| Lease Renewal Y/N | No |
| Additional Parcels Y/N | No |
| Lease Considered Y/N | No |
| Rent Control Y/N | No |
| Standard Status | Active |
| Occupancy Type | Owner |
| MobileHomeRemainsYN | No |
| Legal Description | Ridgefields Sub PB 9 PG 1 BLK 38 Lot 3 District 12 |
| Sewer_co_Public_sp_Sewer | True |
| Heating_co_Central | True |
| Utilities_co_Cable_sp_Connected | True |
Interior Features
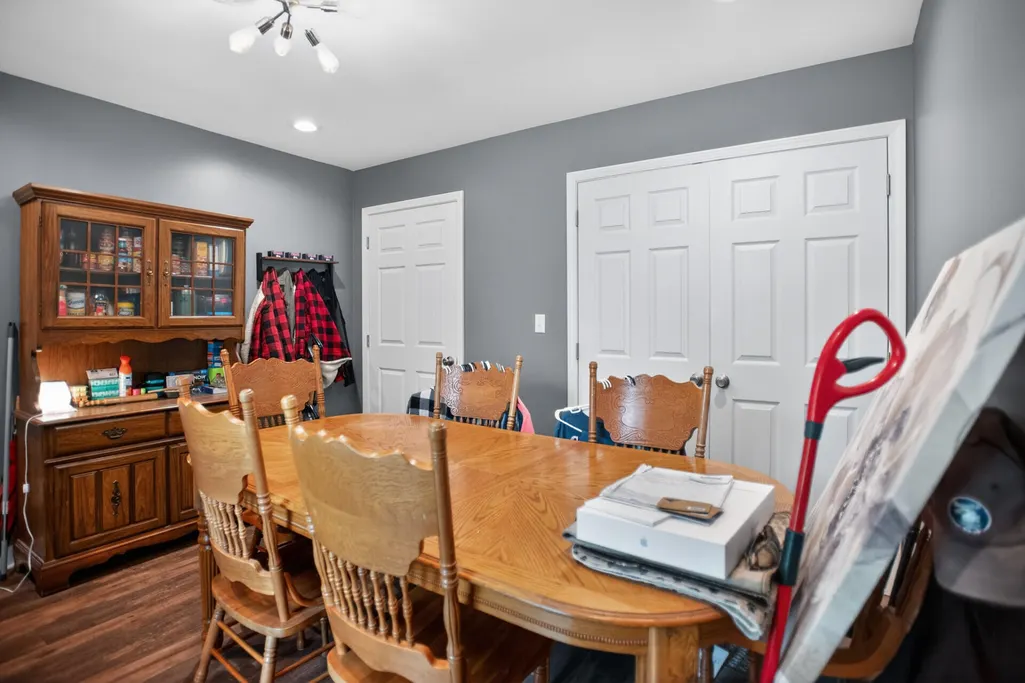
| Interior Amenities | Cathedral Ceiling(s),Ceiling Fan(s),Chandelier,High Speed Internet,Open Floorplan,Separate Dining Room,Separate Shower,Split Bedrooms,Vaulted Ceiling(s) |
|---|---|
| Basement | None |
| Flooring | Carpet,Laminate |
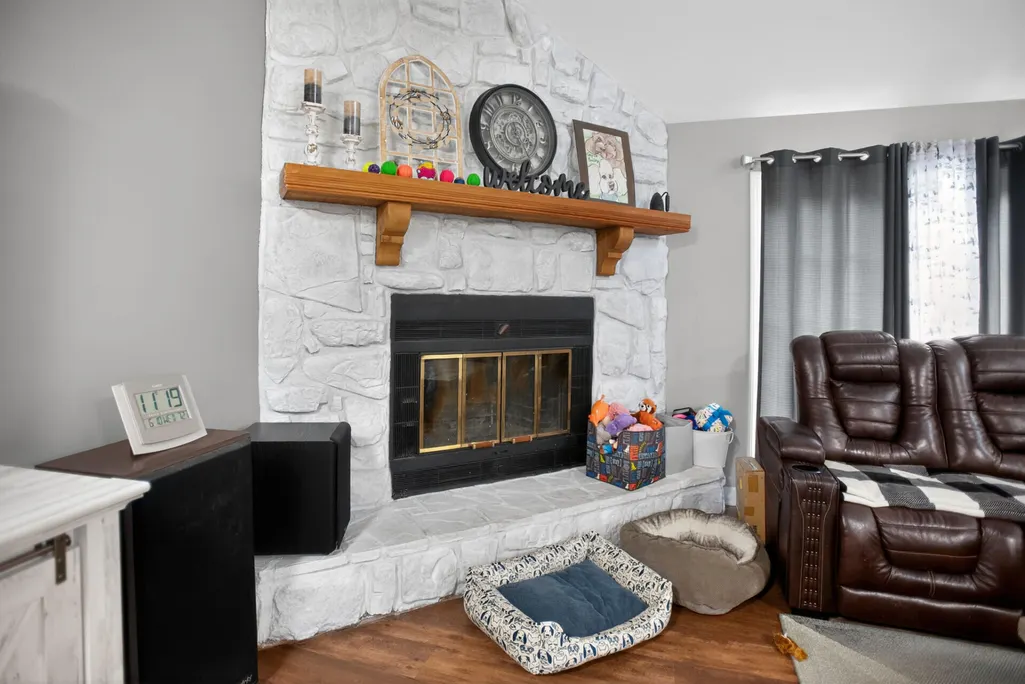
| Fireplace Features | Living Room,Wood Burning |
| Basement (Y/N) | No |
| Air Conditioning Y/N | Yes |
| Heating Y/N | Yes |
| Fireplace Y/N | Yes |
| Above Grade Finished Area | 1446.0 |
| Laundry Features | In Unit |
| Total Bedrooms | 3 |
| LivingAreaSource | Tax Records |
| Total Baths | 2 |
Exterior Features
| Exterior Amenities | None |
|---|---|
| Parking Features | Asphalt,Garage,Garage Door Opener,Paved |
| Lot Features | Garden,Landscaped,Paved,Views |
| Water Source | Public |
| Lot Size Area | 0.35 |
| Foundation Details | Slab |
| Spa | No |
| Building Area Total | 1446.0 |
| Lot Dimensions | 97.5 X 136.4 IRR |
| Lot Size Acres | 0.35 |
| Waterfront Y/N | No |
| Crops Included Y/N | No |
| Horse Y/N | No |
| Irrigation Water Rights Y/N | No |
Amenities
- Foreclosure
- Views
- Short Sale
- New Construction
- Adult 55+
- Lease To Own
- No HOA Fees
- Furnished
- Primary On Main
- Air Conditioning
- Seller Finance
- Green
- Fixer Upper
- Horse
- Golf
- Fireplace
- Deck
- Garage
- Basement
- Pool
Property vs Single Family Average in 37660
Price
Taxes
 The data relating to real estate on this Web site derive in part from the ValleyMLS.com IDX datashare program. Listings marked with the NALMLS logo are provided courtesy of the ValleyMLS.com IDX Database. © 2026 ValleyMLS.com. All information provided is deemed reliable but is not guaranteed and should be independently verified.
 © 2026 Chattanooga Association of Realtors. All rights reserved. Information deemed to be reliable but not guaranteed. The data relating to real estate for sale on this website comes from the Chattanooga Association of Realtors and the Broker Reciprocity Program.sm. Real estate listings held by brokerage firms other than Berkshire Hathaway HomeServices Southern Routes Realty - Chattanooga are marked with the BR logo and detailed information about them includes the name of the listing brokers.
