
New Construction









Address
279 Hawks Drive, Rossville, GA
Price
$ 276,380
Property Attributes
- MLS#1538862
- TypeSingle Family
- Listing Status Active
- CountyWALKER
- CityRossville
- NeighborhoodTimber Creek
- Zip30741
- Style
- Taxes$ 1997
- Price$ 276,380
- Bedrooms4
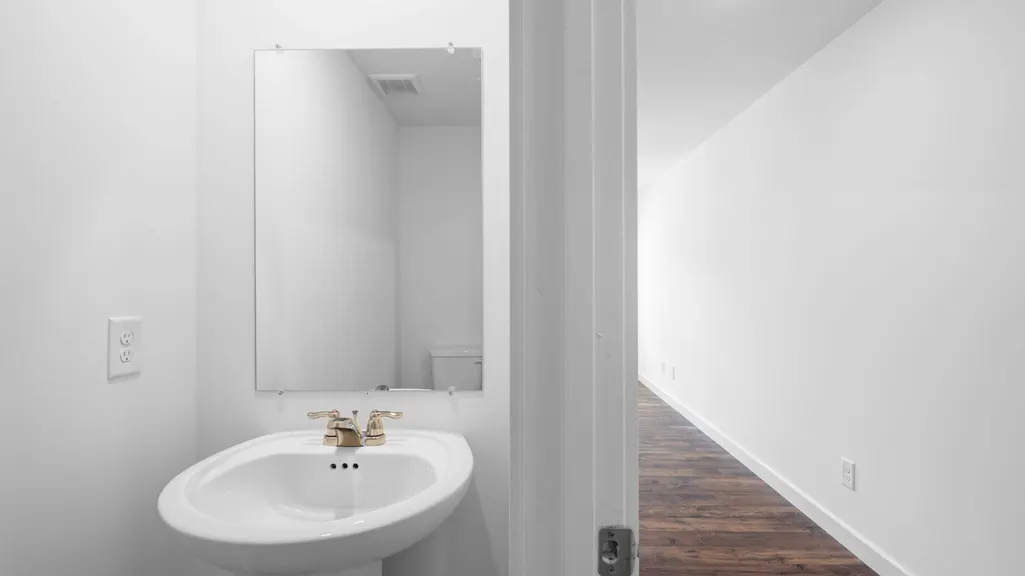
- Full Bathrooms2
- Half Bathrooms1
- Sqr Footage1821
- Lot Size0.11 Acres
Data Source:
Greater Chattanooga MLS (GCAR)
Property Description
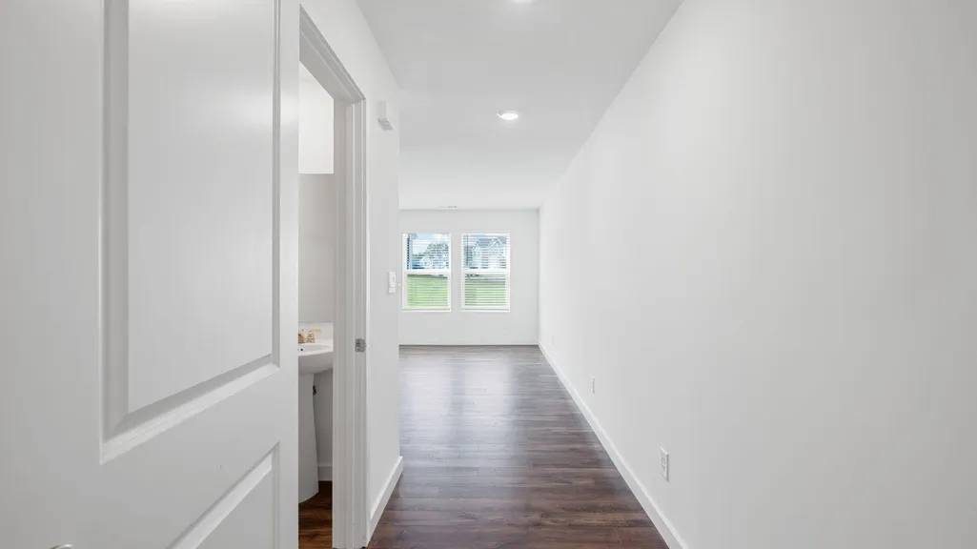
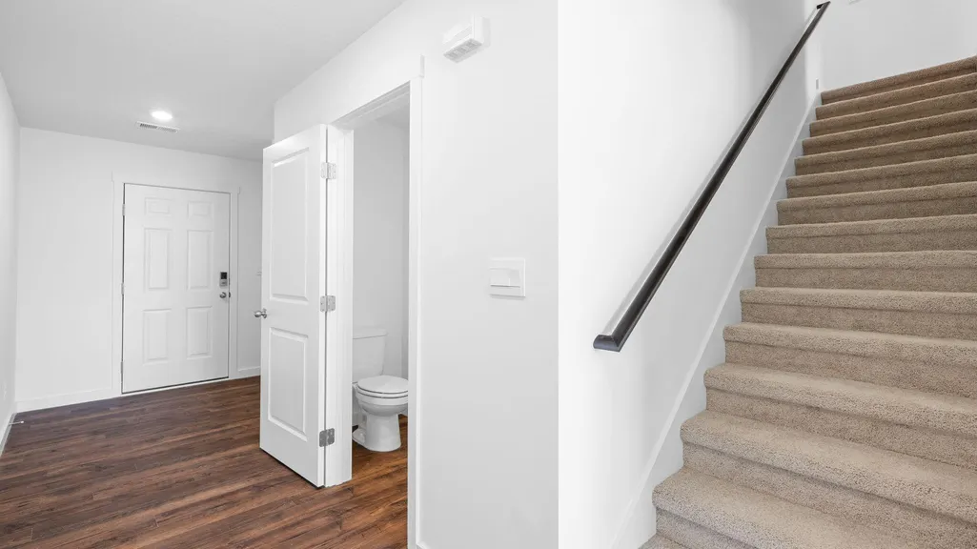
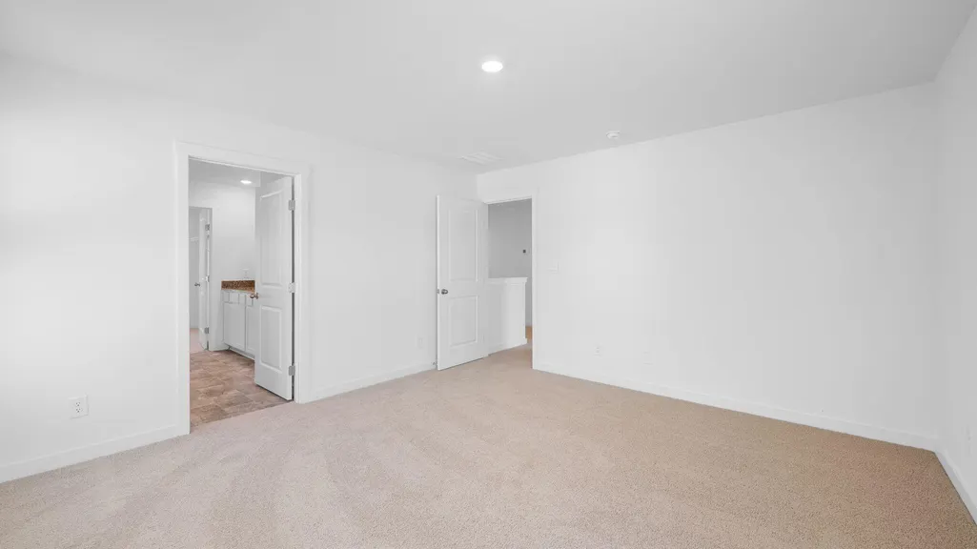
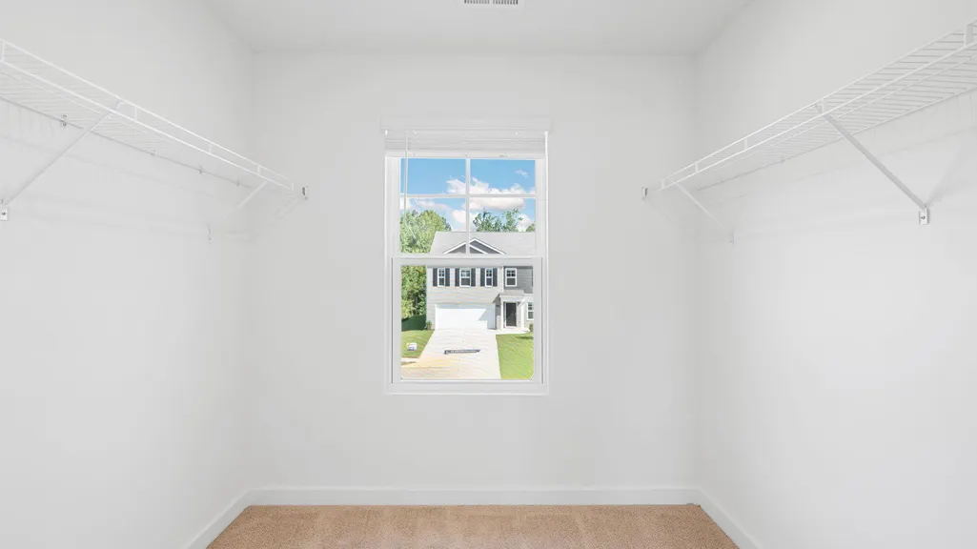
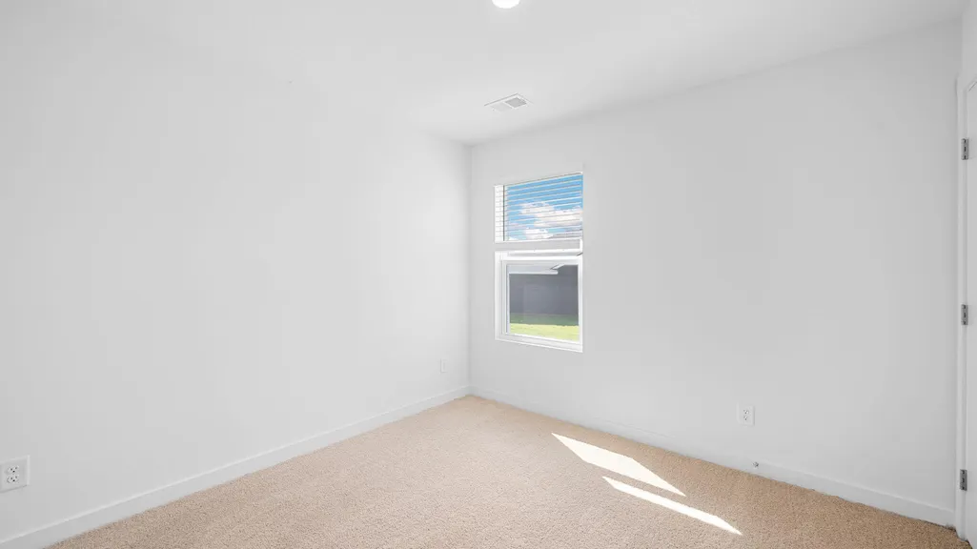
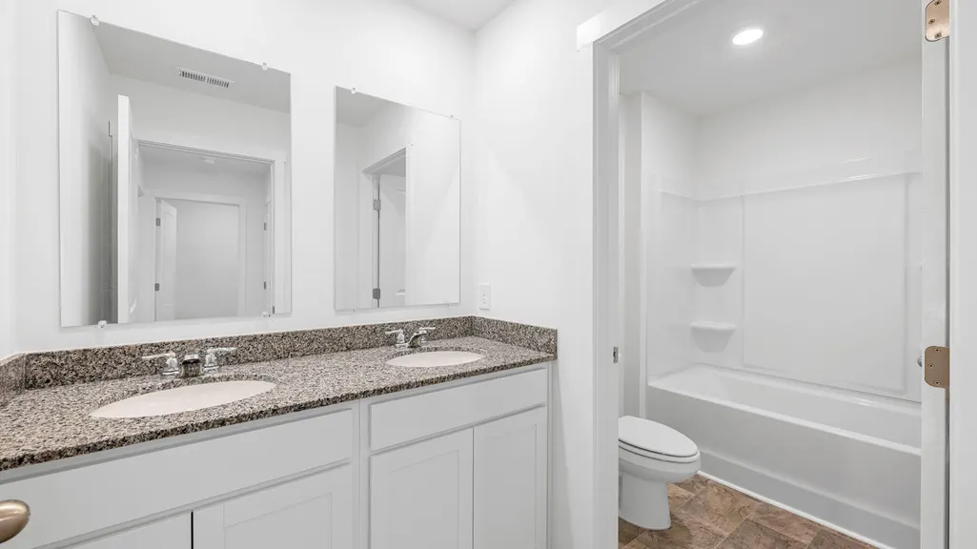
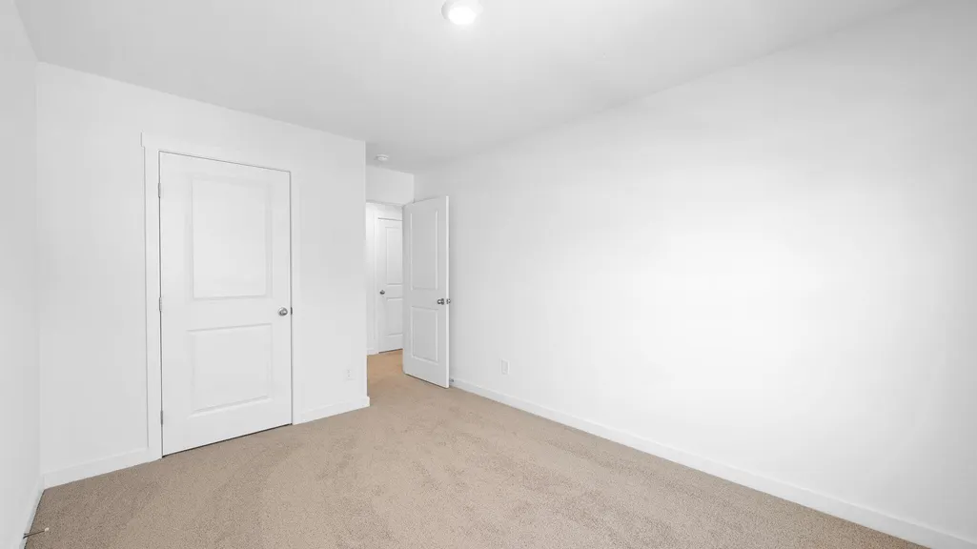
The Edmon plan available in Timber Creek in Rossville, GA, is a charming floorplan suited for any stage in life. The foyer opens to an expansive open concept living area and kitchen. The kitchen includes an island with countertop seating, a pantry, and a breakfast nook. The living and kitchen areas overlook an outdoor patio. Upstairs are four spacious bedrooms and two full bathrooms. The primary bedroom features a walk-in closet and en suite bathroom. The upstairs also features a laundry room.
| Elementary School | Middle School | High School |
|---|---|---|
| Stone Creek Elementary School | Rossville Middle | Rossview High |
| Price History | |
|---|---|
| 7/16/2026 | Listed $268,880 |
General Features
| Sewer | Private Sewer |
|---|---|
| Cooling | Central Air |
| Utilities | Electricity Connected |
| HOA Fee | 350.0 |
| Garage Spaces | 2.0 |
| Construction Materials | Frame |
| Year Built | 2026 |
| Property Subtype | Single Family Residence |
| Assoc Fee Paid Per | Annually |
| County | Walker |
| New Construction | Yes |
| Property Type | Residential |
| HOA | Yes |
| Attached Garage | Yes |
| Subdivision Name | Timber Creek |
| Garage Y/N | Yes |
| Total Rooms | 6 |
| Full Baths | 2 |
| Status | Active |
| Directions | 75 SOUTH: to Exit 146 (Ft Oglethorpe,Cloudland Springs) Turn Right. Follow Cloudland Springs Rd to Fant Rd and turn left. Turn Right on Battlefield Parkway Turn Right on Happy Valley Fol |
| High School | Rossview High |
| City | Rossville |
| Senior Community Y/N | No |
| Lot Size Units | Acres |
| Lot Size Square Feet | 4920.0 |
| Carport Y/N | No |
| Listing Terms | Cash,Conventional,FHA,USDA Loan,VA Loan |
| Elementary School | Stone Creek Elementary School |
| Land Lease Y/N | No |
| Tax Annual Amount | 1997.0 |
| Home Warranty Y/N | No |
| Middle/Junior High School | Rossville Middle |
| Lease Renewal Y/N | No |
| Additional Parcels Y/N | No |
| Lease Considered Y/N | No |
| Rent Control Y/N | No |
| Virtual Tour | https://www.zillow.com/view-imx/6ee24684-91e9-4a88-a727-1c21ed3e25ae?setAttribution=mls&wl=true&initialViewType=pano&utm_source=dashboard |
| Builder Name | D.R. Horton |
| Standard Status | Active |
| MobileHomeRemainsYN | No |
| Legal Description | Lot 354,Timber Creek |
| HeatingYN@Core.Permissions | None |
Interior Features
| Basement (Y/N) | No |
|---|---|
| Air Conditioning Y/N | Yes |
| Fireplace Y/N | No |
| Above Grade Finished Area | 1821.0 |
| Half Baths | 1 |
| Total Bedrooms | 4 |
| LivingAreaSource | Plans |
| Total Baths | 3 |
Exterior Features
| Exterior Amenities | Lighting,Rain Gutters,Other |
|---|---|
| Parking Features | Concrete,Driveway |
| Water Source | Public |
| Lot Size Area | 0.11 |
| Foundation Details | Slab |
| Spa | No |
| Building Area Total | 1821.0 |
| Lot Dimensions | 41 X 120 |
| Lot Size Acres | 0.11 |
| Waterfront Y/N | No |
| Crops Included Y/N | No |
| Horse Y/N | No |
| Irrigation Water Rights Y/N | No |
Amenities
- Foreclosure
- Views
- Short Sale
- New Construction
- Adult 55+
- Lease To Own
- No HOA Fees
- Furnished
- Primary On Main
- Air Conditioning
- Seller Finance
- Green
- Fixer Upper
- Horse
- Golf
- Fireplace
- Deck
- Garage
- Basement
- Pool
Property vs Single Family Average in 30741
Price
Taxes

 The data relating to real estate on this Web site derive in part from the ValleyMLS.com IDX datashare program. Listings marked with the NALMLS logo are provided courtesy of the ValleyMLS.com IDX Database. © 2026 ValleyMLS.com. All information provided is deemed reliable but is not guaranteed and should be independently verified.
