
Primary on Main








Address
803 Fairview Avenue, Chattanooga, TN
Price
$ 399,000
Property Attributes
- MLS#1539227
- TypeSingle Family
- Listing Status Active
- CountyHAMILTON
- CityChattanooga
- AreaChattanooga
- NeighborhoodPark Place
- Zip37403
- StyleContemporary
- Taxes$ 3083
- Price$ 399,000
- Bedrooms3
- Full Bathrooms2
- Half Bathrooms1
- Sqr Footage1675
- Lot Size0.07 Acres
Data Source:
Greater Chattanooga MLS (GCAR)
Property Description
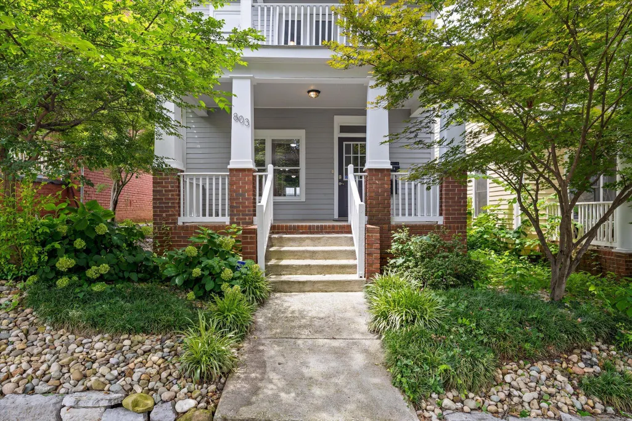
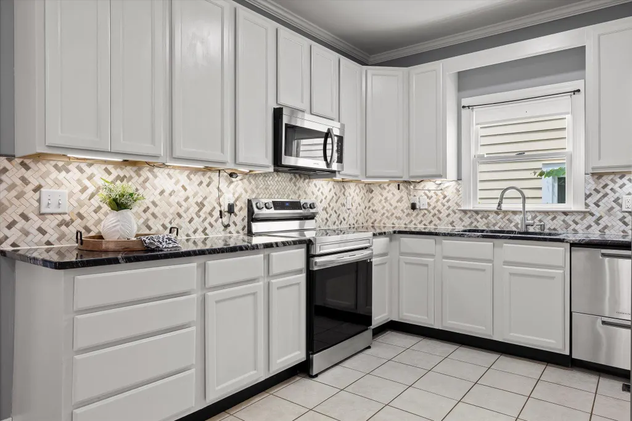
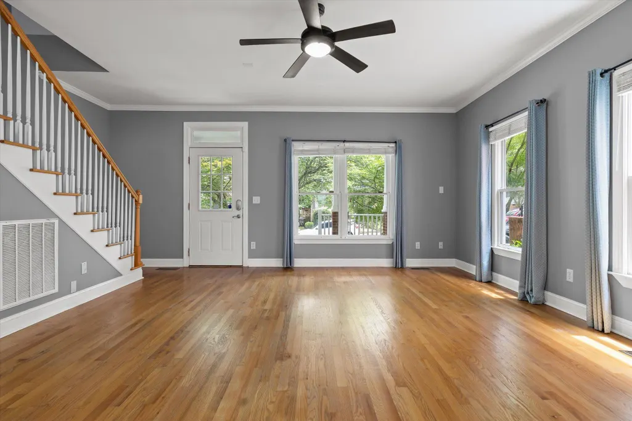
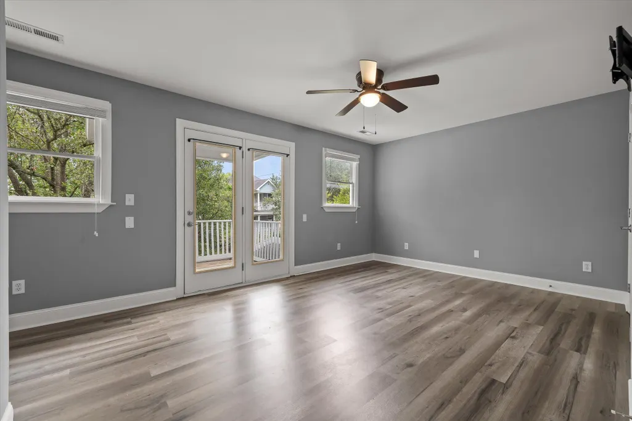
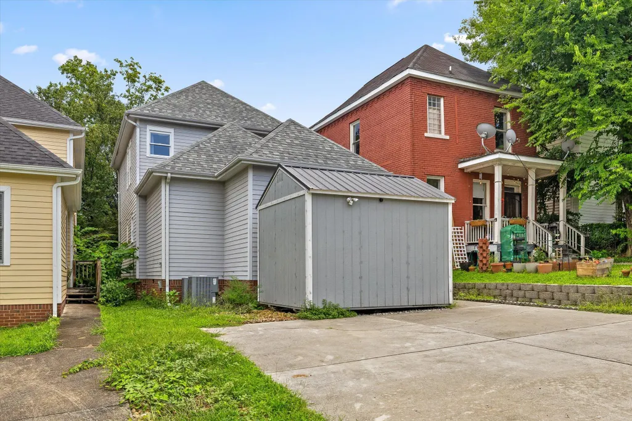
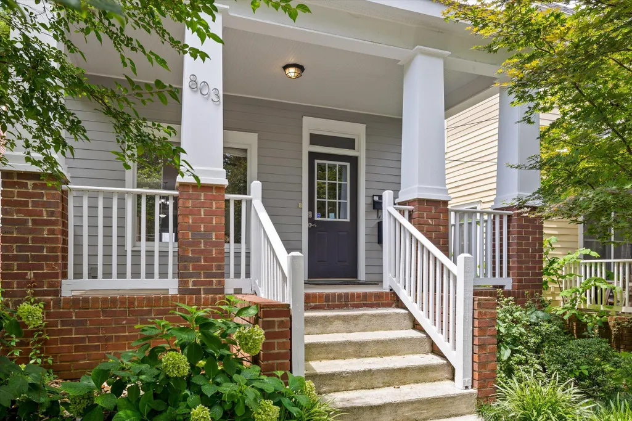
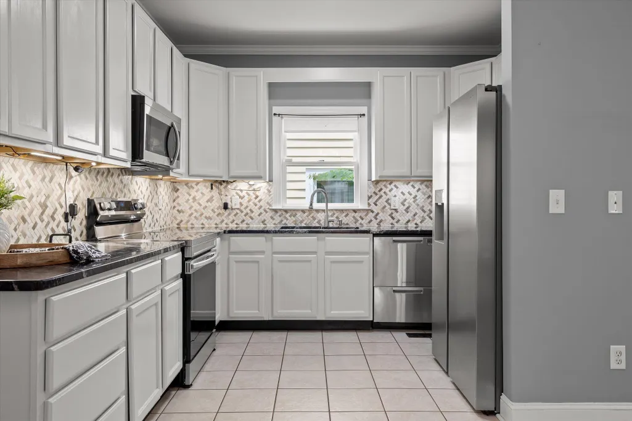
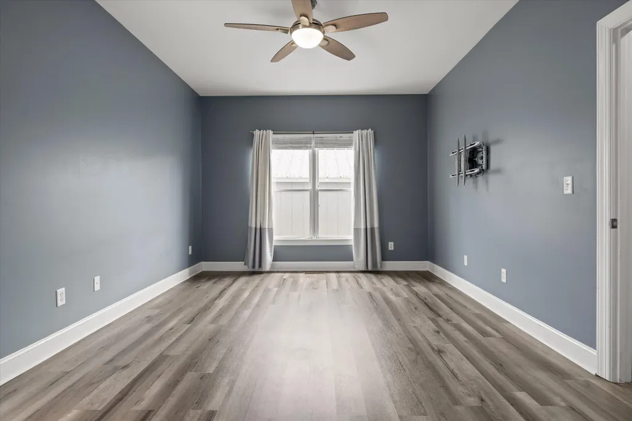
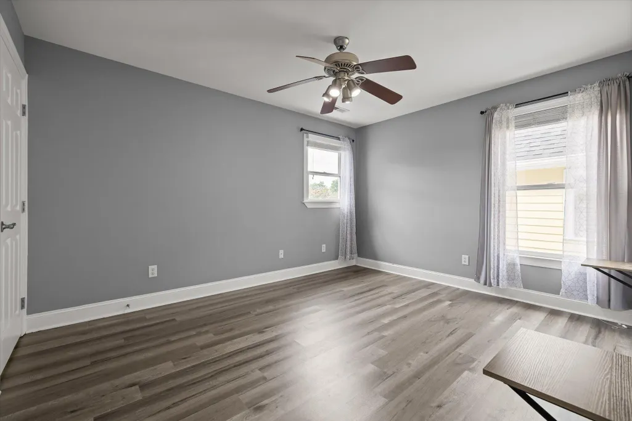
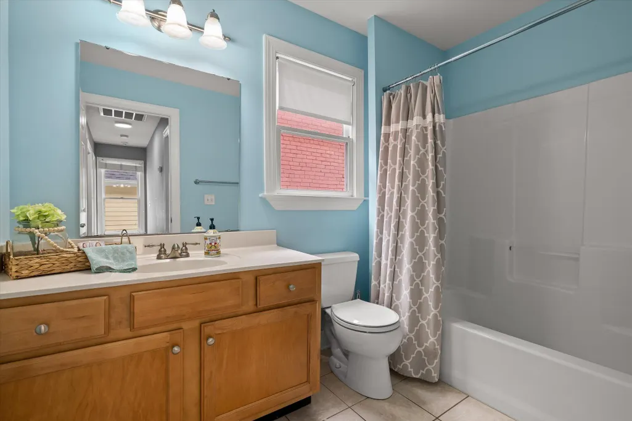
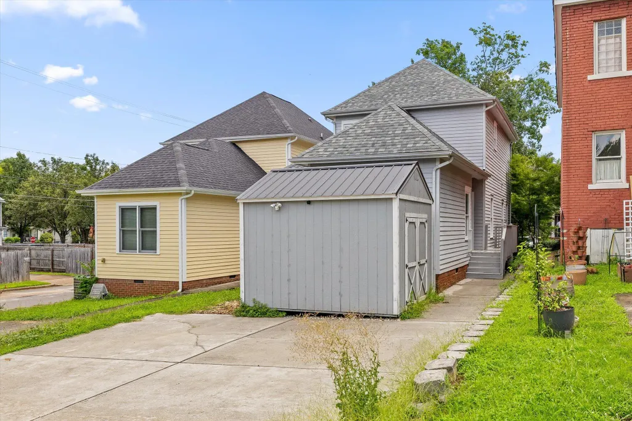
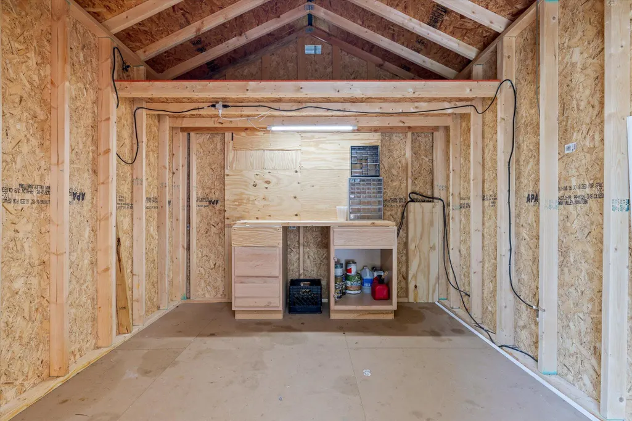
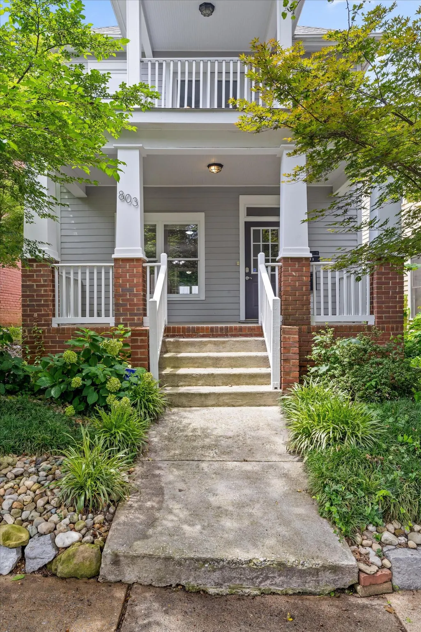
Beautifully maintained Craftsman in the desirable Park Place neighborhood offers dedicated off-street parking and the perfect blend of downtown Chattanooga convenience and walkable neighborhood charm. The functional floor plan is designed for everyday living, featuring a spacious main-level primary suite with a walk-in closet and private bath. The kitchen serves as the heart of the home with granite countertops, ample cabinetry, and generous prep space. Upstairs, two spacious bedrooms - including one with a private balcony - offer flexibility for family, guests, or a home office, while oversized closets and an outdoor storage shed with electricity provide exceptional storage. Move in with confidence thanks to extensive updates, including two Daikin HVAC systems (2022) with a transferable warranty through 2034, a new roof (2023), numerous recent appliance upgrades - including a distinctive drawer-style dishwasher - and a freshly painted exterior. Located just minutes from the MLK Historic District, Fort Wood, UTC, restaurants, shopping, and entertainment, this move-in ready home combines timeless Craftsman character, modern updates, and a prime downtown Chattanooga location.
| Elementary School | Middle School | High School |
|---|---|---|
| Brown Academy Elementary School | Orchard Knob Middle | Howard School of Academics & Tech High School |
| Price History | |
|---|---|
| 7/22/2026 | Listed $410,000 |
| 7/29/2026 | 1$409,000 |
| 8/5/2026 | 1$408,000 |
| 8/12/2026 | 1$407,000 |
| 8/13/2026 | 2$399,000 |
General Features
| Sewer | Public Sewer |
|---|---|
| Heating | Central,Electric |
| Cooling | Central Air,Electric |
| Utilities | Electricity Connected,Sewer Connected,Water Connected |
| Possession | Close Of Escrow |
| Roof | Asbestos Shingle,Shingle |
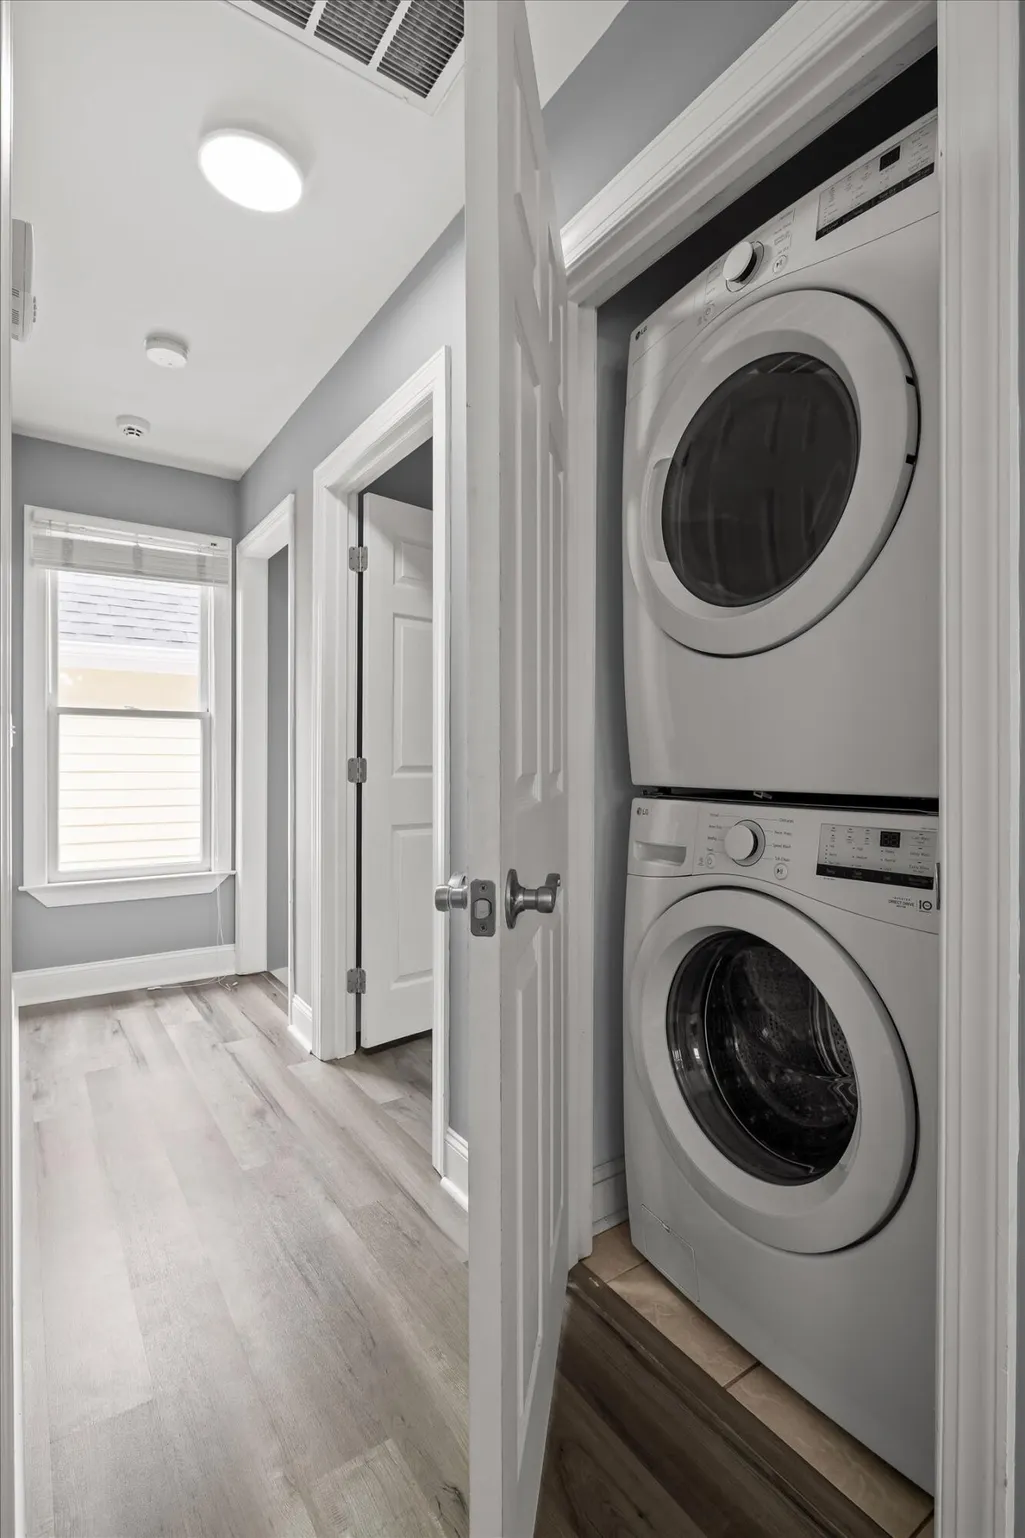
| Appliances | Washer/Dryer Stacked,Stainless Steel Appliance(s),Refrigerator,Microwave,Ice Maker,Free-Standing Electric Range,Free-Standing Electric Oven,Disposal,Dishwasher |
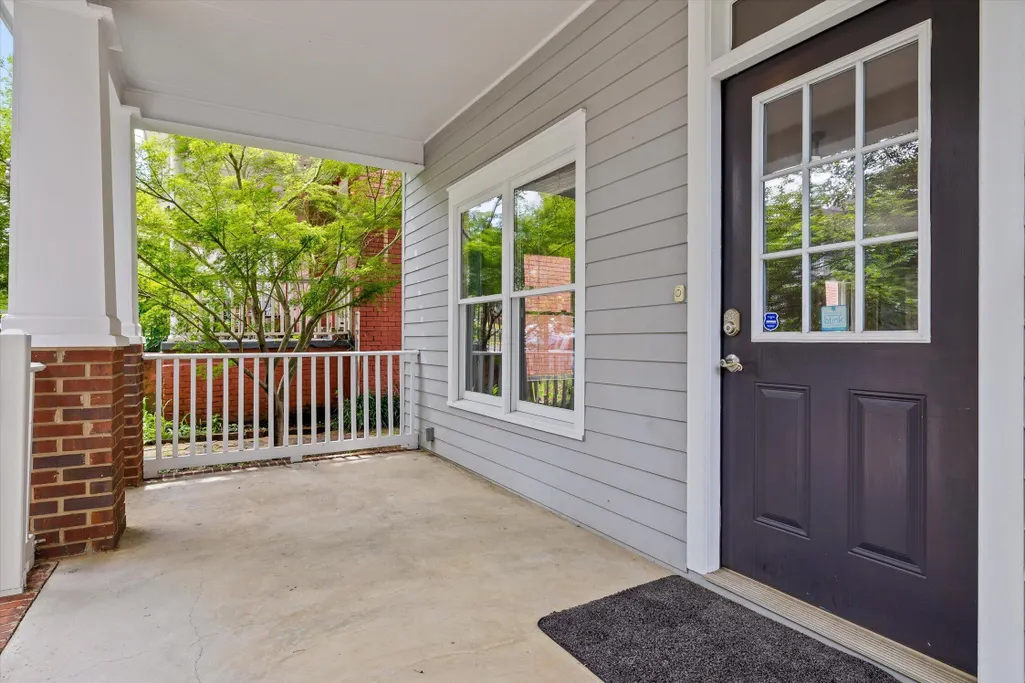
| Patio/Porch Features | Deck,Porch - Covered |
| Architectural Style | Contemporary |
| Construction Materials | Brick,Fiber Cement |
| Year Built | 2005 |
| Stories Count | 2 |
| Property Subtype | Single Family Residence |
| County | Hamilton |
| New Construction | No |
| Property Type | Residential |
| HOA | No |
| Attached Garage | No |
| Subdivision Name | Park Place |
| Garage Y/N | No |
| Other Structures | Shed(s),See Remarks |
| Total Rooms | 9 |
| Full Baths | 2 |
| Status | Active |
| Directions | Take MLK form Downtown,turn left onto Fairview Ave,home is on the left. |
| High School | Howard School of Academics & Tech |
| City | Chattanooga |
| Senior Community Y/N | No |
| MLS Area | Chattanooga |
| Lot Size Units | Acres |
| Lot Size Square Feet | 3069.39 |
| Carport Y/N | No |
| Listing Terms | Cash,Conventional,FHA,VA Loan |
| Elementary School | Brown Academy |
| Land Lease Y/N | No |
| Tax Annual Amount | 3083.04 |
| Home Warranty Y/N | No |
| Middle/Junior High School | Orchard Knob Middle |
| Lease Renewal Y/N | No |
| MLS Area Minor | Chattanooga |
| Additional Parcels Y/N | No |
| Lease Considered Y/N | No |
| Rent Control Y/N | No |
| Structure Type | House |
| Standard Status | Active |
| Occupancy Type | Vacant |
| MobileHomeRemainsYN | No |
| Legal Description | Pt Lts 41-43 Park Place Addn Pb 1 P G 2 |
| Sewer_co_Public_sp_Sewer | True |
| Heating_co_Central | True |
Interior Features
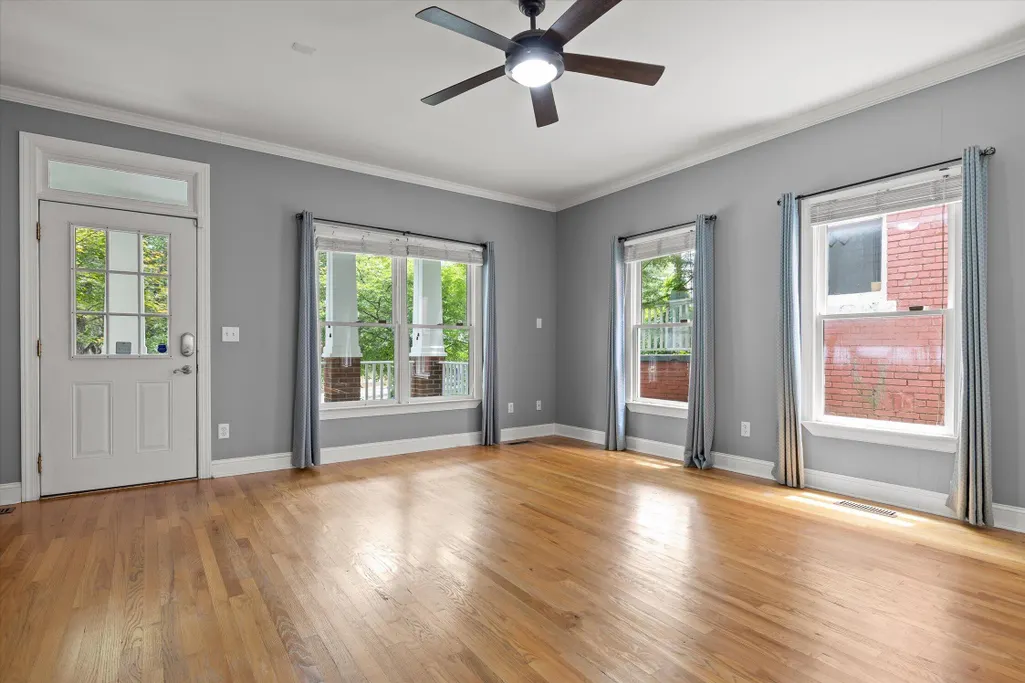
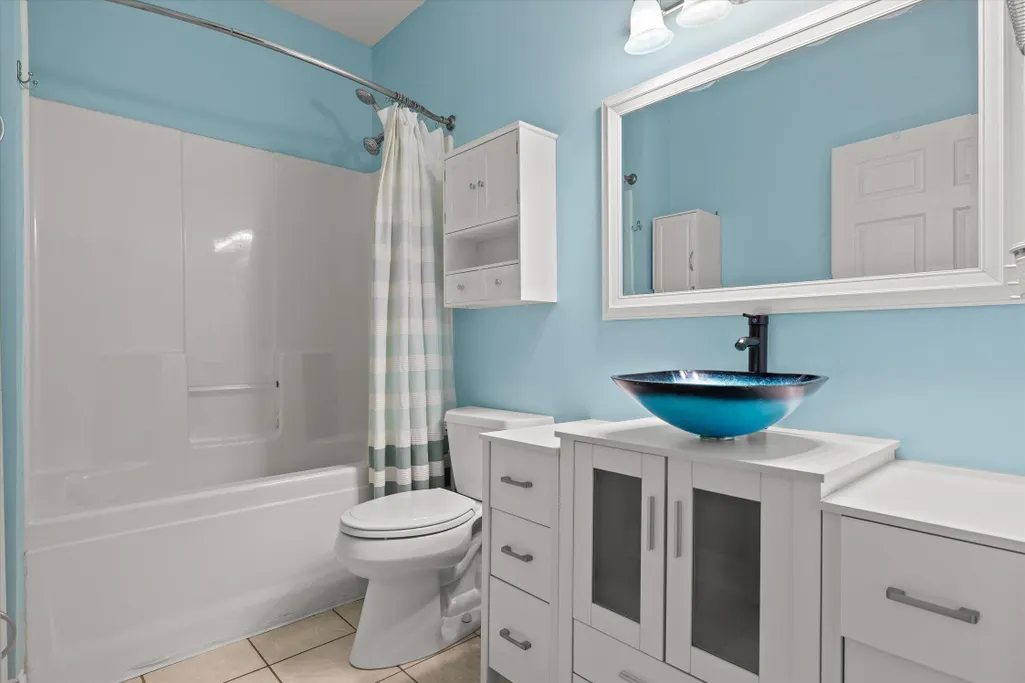
| Interior Amenities | En Suite,Granite Counters,High Ceilings,Open Floorplan,Primary Downstairs,Tub/shower Combo,Walk-In Closet(s),Whirlpool Tub |
|---|---|
| Flooring | Hardwood,Luxury Vinyl,Tile |
| Basement (Y/N) | No |
| Air Conditioning Y/N | Yes |
| Heating Y/N | Yes |
| Window Features | Insulated Windows |
| Fireplace Y/N | No |
| Above Grade Finished Area | 0.0 |
| Half Baths | 1 |
| Laundry Features | Electric Dryer Hookup,Inside,Laundry Closet,Upper Level |
| Total Bedrooms | 3 |
| LivingAreaSource | Tax Records |
| Total Baths | 3 |
Exterior Features
| Exterior Amenities | Balcony,Storage |
|---|---|
| Parking Features | Concrete,Driveway,Off Street |
| Lot Features | City Lot,Level |
| Water Source | Public |
| Inclusions | Storage Shed |
| Lot Size Area | 0.07 |
| Foundation Details | Block,Brick/Mortar |
| Spa | No |
| Building Area Total | 1675.0 |
| Lot Dimensions | 28X110 |
| Lot Size Acres | 0.07 |
| Road Surface Type | Asphalt |
| Waterfront Y/N | No |
| Road Frontage Type | City Street |
| Crops Included Y/N | No |
| Road Responsibility | Public Maintained Road |
| Horse Y/N | No |
| Irrigation Water Rights Y/N | No |
| Exterior_sp_Features_co_Balcony | True |
Amenities
- Foreclosure
- Views
- Short Sale
- New Construction
- Adult 55+
- Lease To Own
- No HOA Fees
- Furnished
- Primary On Main
- Air Conditioning
- Seller Finance
- Green
- Fixer Upper
- Horse
- Golf
- Fireplace
- Deck
- Garage
- Basement
- Pool
Property vs Single Family Average in 37403
Price
Taxes

 The data relating to real estate on this Web site derive in part from the ValleyMLS.com IDX datashare program. Listings marked with the NALMLS logo are provided courtesy of the ValleyMLS.com IDX Database. © 2026 ValleyMLS.com. All information provided is deemed reliable but is not guaranteed and should be independently verified.
