
Views
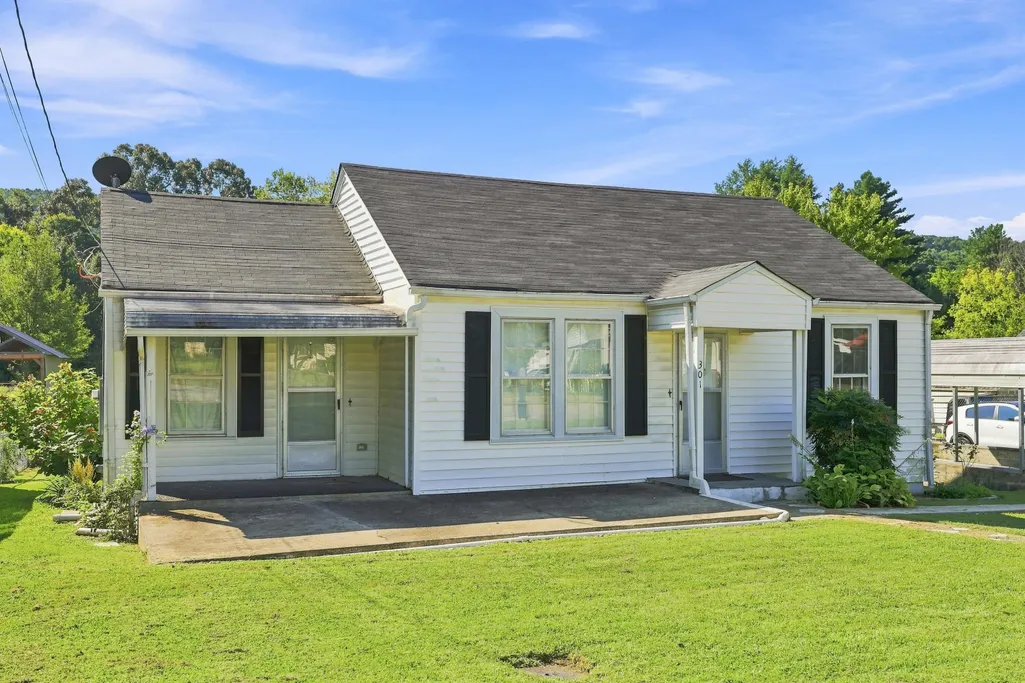
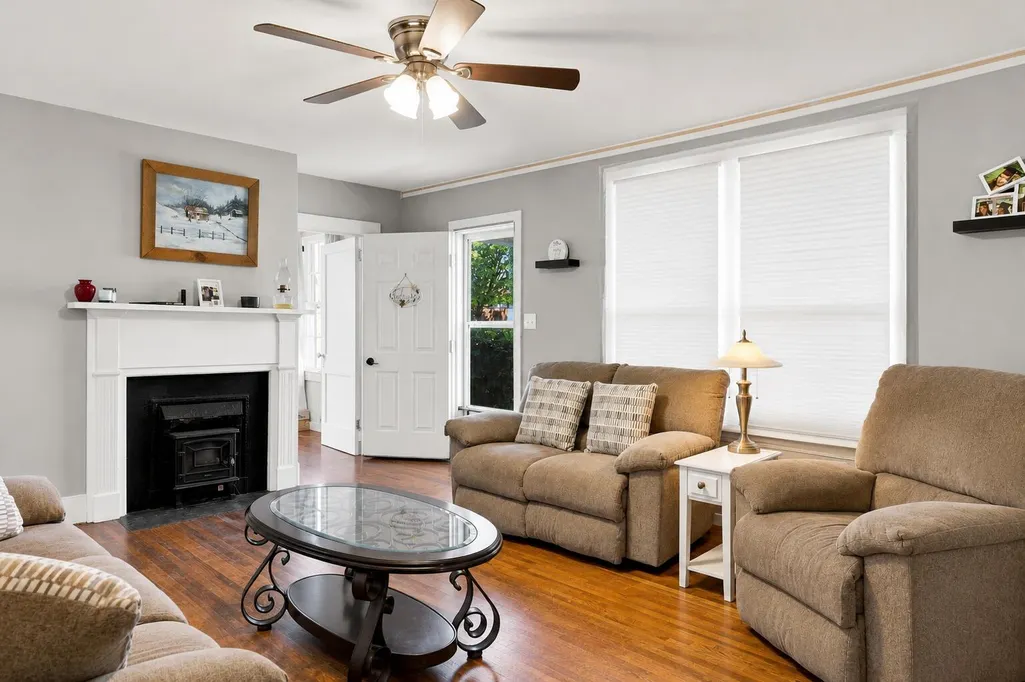
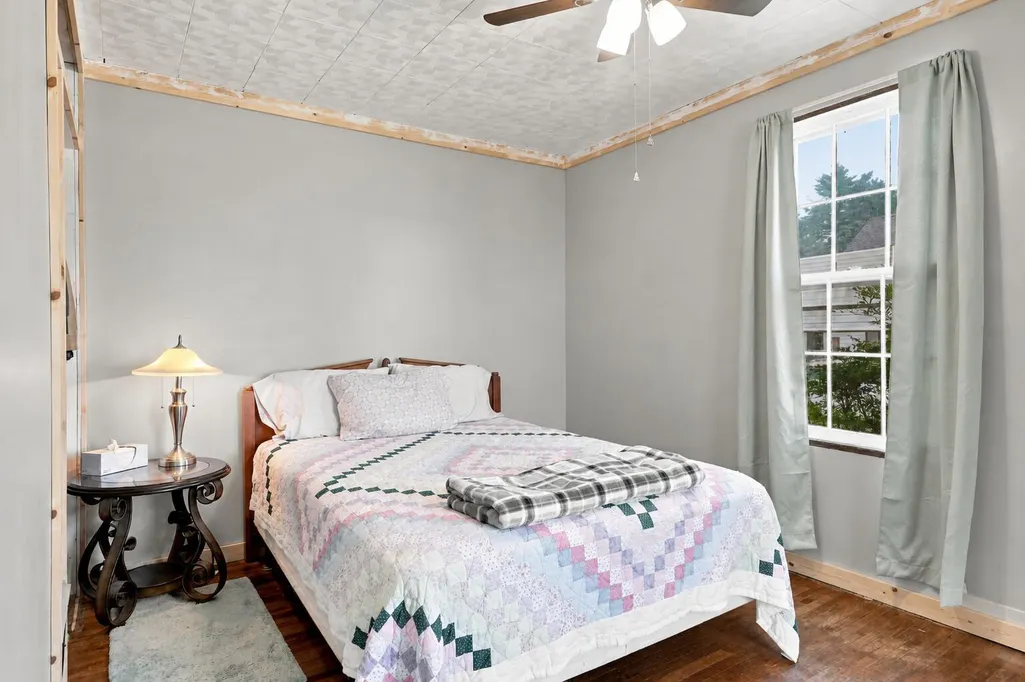
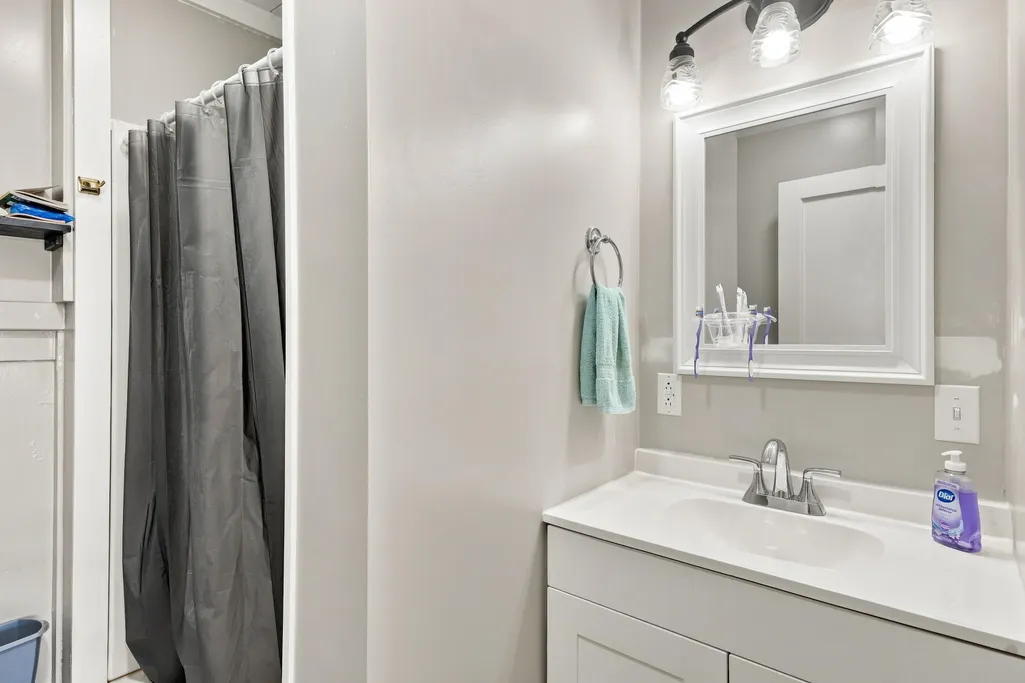


Address
301 W Main Street, Niota, TN
Price
$ 180,000
Property Attributes
- MLS#1542024
- TypeSingle Family
- Listing Status Active
- CountyMCMINN
- CityNiota
- NeighborhoodCate Fitzgerald
- Zip37826
- StyleRanch
- Taxes$ 636
- Price$ 180,000
- Bedrooms2
- Full Bathrooms1
- Half Bathrooms0
- Sqr Footage872
- Lot Size0.34 Acres
Data Source:
Greater Chattanooga MLS (GCAR)
Property Description
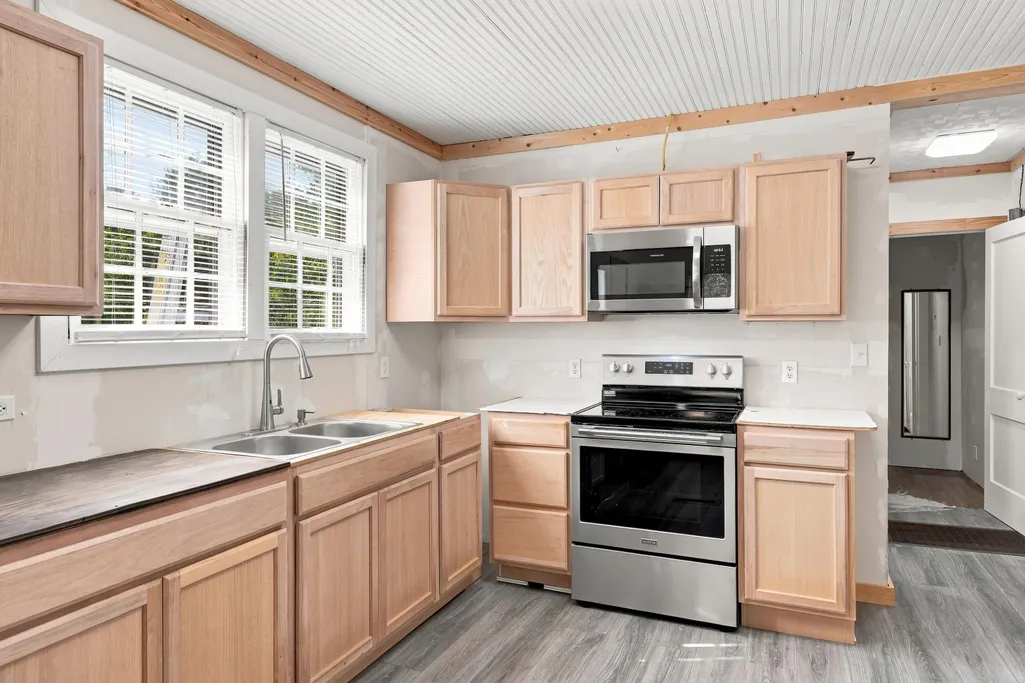
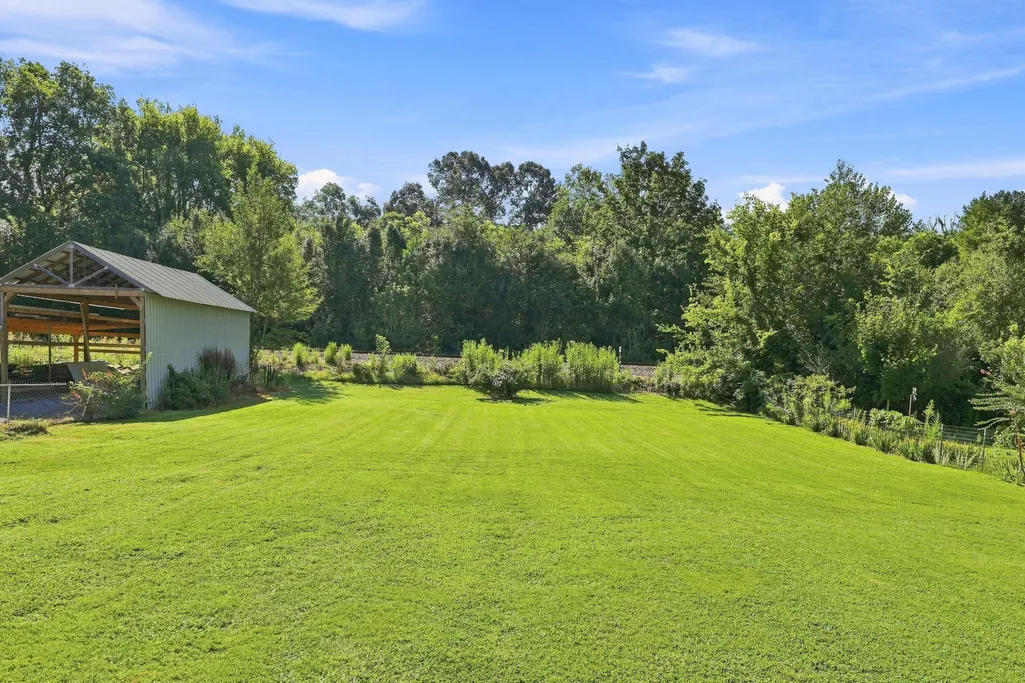
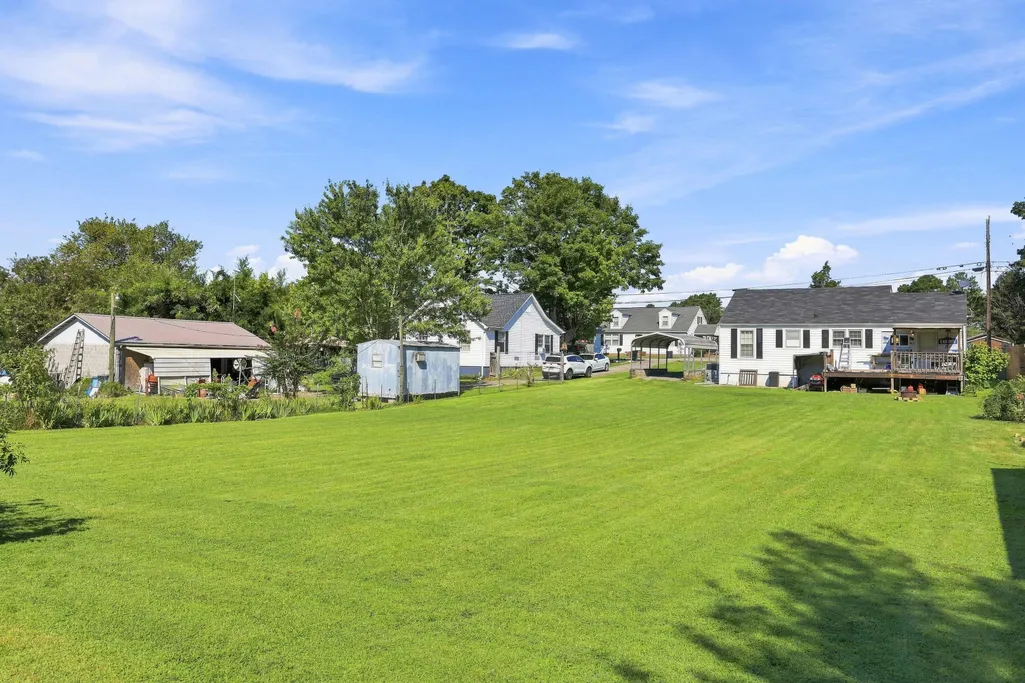
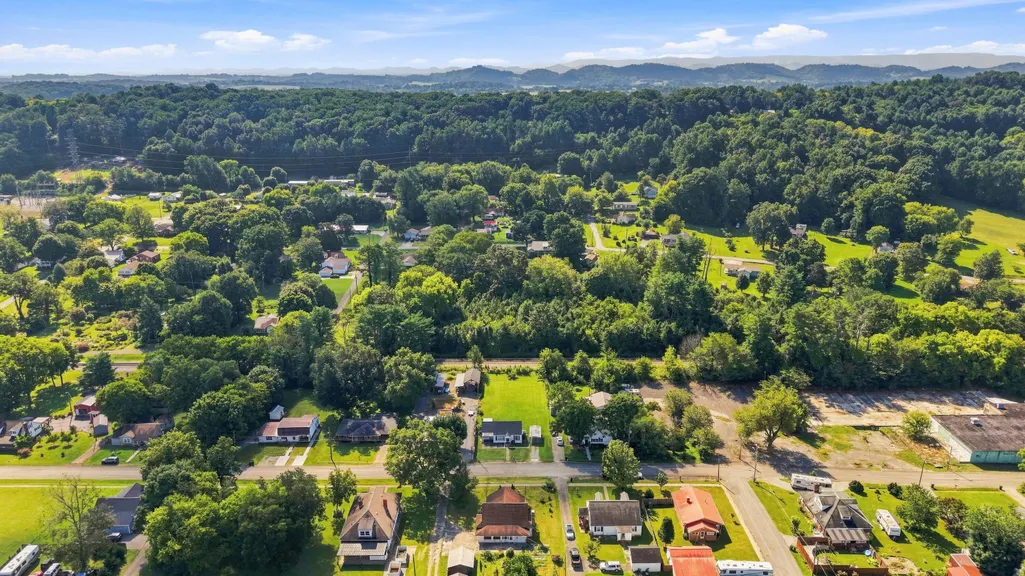
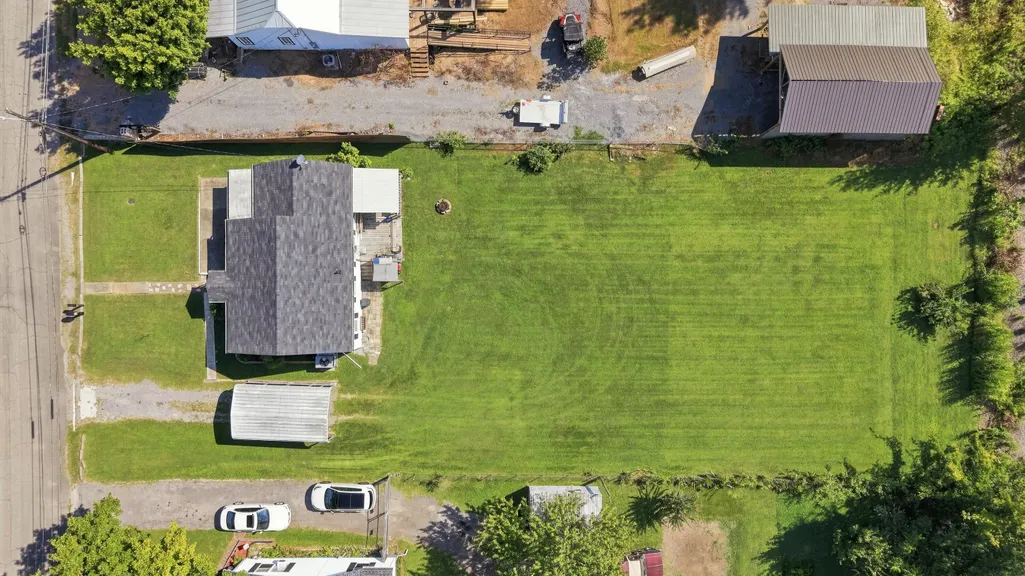
NEW HVAC | RECENT UPDATES | SPACIOUS BACKYARD - Sitting on approximately .34 acres, this 2 bedroom, 1 bathroom home offers plenty of opportunity to make the space your own. Several improvements have already been completed, including a new HVAC unit, new insulation and sheetrock, along with a newer roof. Inside, you'll find a comfortable living area, kitchen, and two bedrooms, while outside, the generously sized backyard provides plenty of room for pets, gardening, outdoor projects, or simply enjoying more space. With several major updates already completed and room to add your own finishing touches, this property is ready for its next chapter.
| Elementary School | Middle School | High School |
|---|---|---|
| Niota Elementary | Niota Middle School | McMinn County High School |
| Price History | |
|---|---|
| 9/2/2026 | Listed $180,000 |
General Features
| Sewer | Public Sewer |
|---|---|
| Heating | Central |
| Cooling | Ceiling Fan(s),Central Air |
| Utilities | Cable Available,Electricity Available,Phone Available,Water Available |
| Possession | Close Of Escrow |
| Roof | Shingle |
| Appliances | Refrigerator,Microwave,Electric Range |
| Patio/Porch Features | Deck |
| Architectural Style | Ranch |
| Construction Materials | Vinyl Siding |
| Year Built | 1948 |
| View | Mountain(s) |
| Stories Count | 1 |
| Levels | One |
| Property Subtype | Single Family Residence |
| County | McMinn |
| New Construction | No |
| Property Type | Residential |
| HOA | No |
| Attached Garage | No |
| Subdivision Name | Cate Fitzgerald |
| Garage Y/N | No |
| Total Rooms | 5 |
| Full Baths | 1 |
| Status | Active |
| Directions | From Chattanooga,take I-75 N toward Knoxville. Take Exit 56 toward Niota. Turn right onto TN-309/Union Grove Rd and continue into Niota. Turn right onto W Main St/US-11. Continue to 301 W Main St. |
| High School | McMinn County |
| City | Niota |
| Senior Community Y/N | No |
| Lot Size Units | Acres |
| Lot Size Square Feet | 14810.4 |
| Carport Spaces | 1.0 |
| Carport Y/N | Yes |
| Listing Terms | Cash,Conventional,FHA,VA Loan |
| Elementary School | Niota Elementary |
| Land Lease Y/N | No |
| Tax Annual Amount | 636.89 |
| Home Warranty Y/N | No |
| Middle/Junior High School | Niota |
| Lease Renewal Y/N | No |
| Additional Parcels Y/N | No |
| Lease Considered Y/N | No |
| Rent Control Y/N | No |
| Standard Status | Active |
| MobileHomeRemainsYN | No |
| Legal Description | 033L B 037.00 as listed in McMinn County |
| Sewer_co_Public_sp_Sewer | True |
| Heating_co_Central | True |
| Utilities_co_Cable_sp_Available | True |
| Utilities_co_Electricity_sp_Available | True |
Interior Features
| Interior Amenities | Ceiling Fan(s),Eat-in Kitchen,Separate Shower |
|---|---|
| Flooring | Hardwood,Luxury Vinyl |
| Total Fireplaces | 1 |
| Basement (Y/N) | No |
| Air Conditioning Y/N | Yes |
| Heating Y/N | Yes |
| Fireplace Y/N | Yes |
| Above Grade Finished Area | 872.0 |
| Laundry Features | In Kitchen |
| Total Bedrooms | 2 |
| LivingAreaSource | Tax Records |
| Total Baths | 1 |
Exterior Features
| Exterior Amenities | Rain Gutters |
|---|---|
| Parking Features | Driveway |
| Lot Features | Back Yard,Cleared,Level |
| Water Source | Public |
| Lot Size Area | 0.34 |
| Spa | No |
| Building Area Total | 872.0 |
| Lot Dimensions | 75X200x75x199 |
| Lot Size Acres | 0.34 |
| Road Surface Type | Paved |
| Waterfront Y/N | No |
| Road Frontage Type | City Street |
| Crops Included Y/N | No |
| Horse Y/N | No |
| Irrigation Water Rights Y/N | No |
Amenities
- Foreclosure
- Views
- Short Sale
- New Construction
- Adult 55+
- Lease To Own
- No HOA Fees
- Furnished
- Primary On Main
- Air Conditioning
- Seller Finance
- Green
- Fixer Upper
- Horse
- Golf
- Fireplace
- Deck
- Garage
- Basement
- Pool
Property vs Single Family Average in 37826
Price
Taxes

 The data relating to real estate on this Web site derive in part from the ValleyMLS.com IDX datashare program. Listings marked with the NALMLS logo are provided courtesy of the ValleyMLS.com IDX Database. © 2026 ValleyMLS.com. All information provided is deemed reliable but is not guaranteed and should be independently verified.
