

















Address
9205 Hopi Trail, Ooltewah, TN
Price
$ 710,000
Property Attributes
- MLS#1542810
- TypeSingle Family
- Listing Status Active
- CountyHAMILTON
- CityOoltewah
- AreaChattanooga
- NeighborhoodHiawatha Ests
- Zip37363
- Style
- Taxes$ 1649
- Price$ 710,000
- Bedrooms3
- Full Bathrooms2
- Half Bathrooms0
- Sqr Footage3143
- Lot Size0.86 Acres
Data Source:
Greater Chattanooga MLS (GCAR)
Property Description
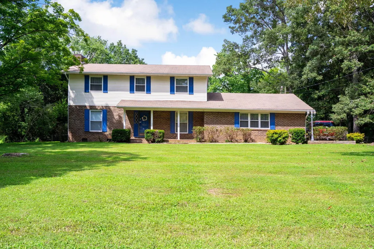
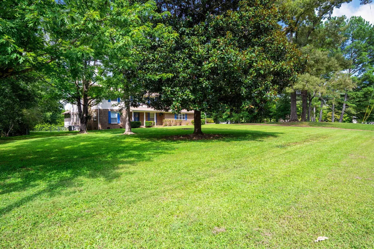
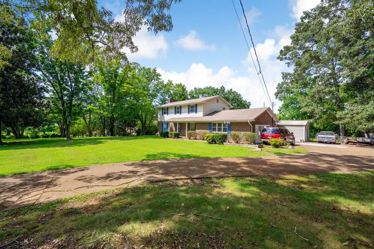
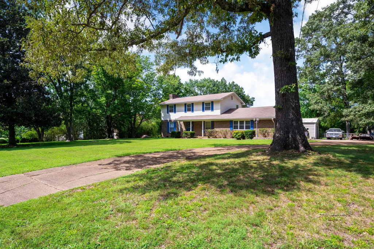
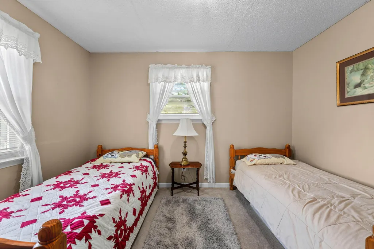
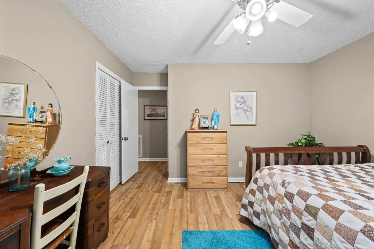
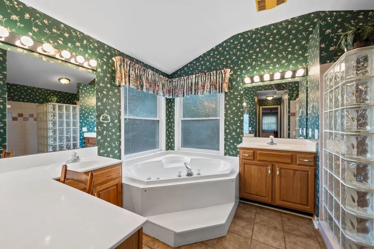
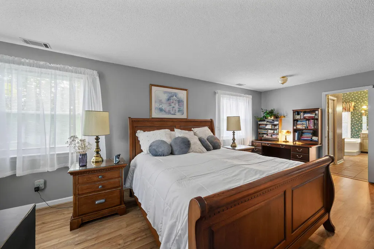
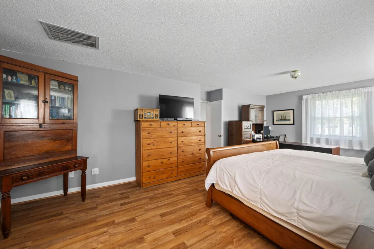
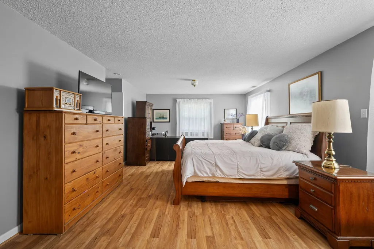
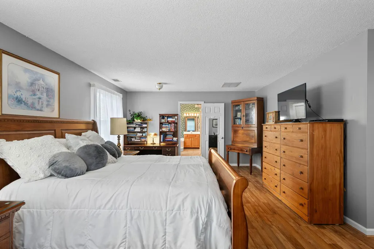
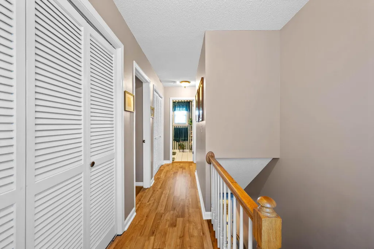
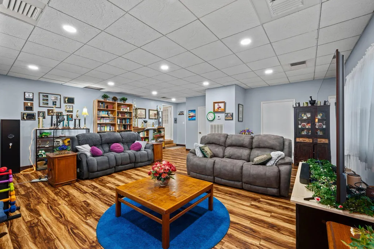
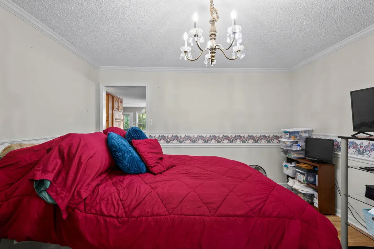
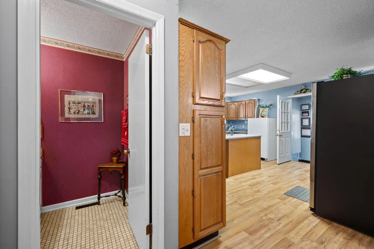
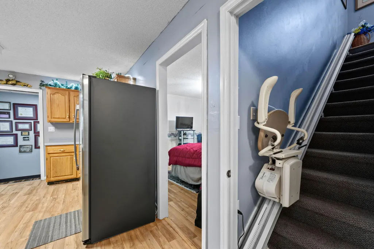
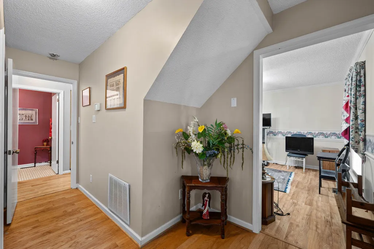
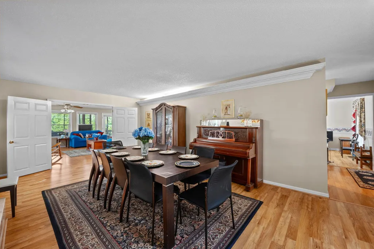
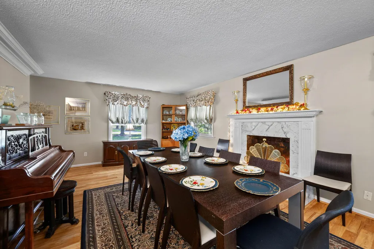
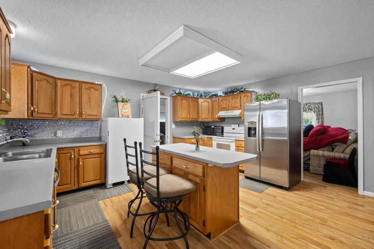
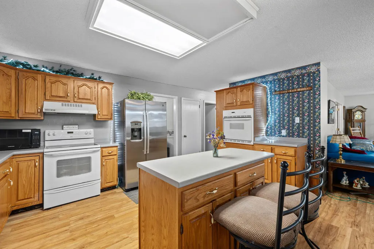
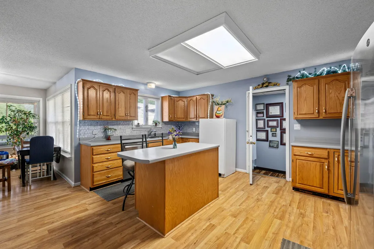
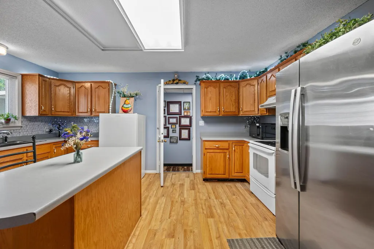
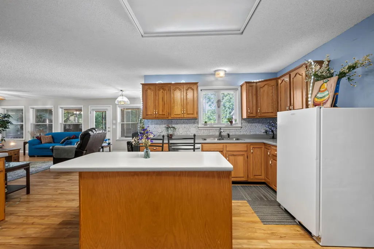
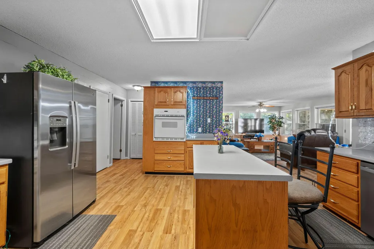
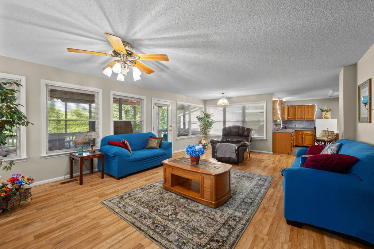
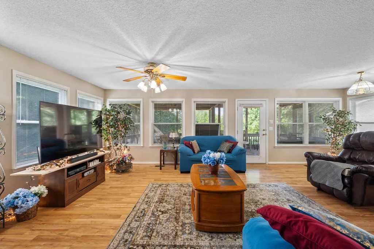
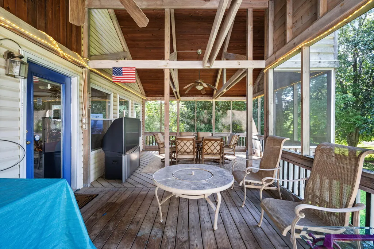
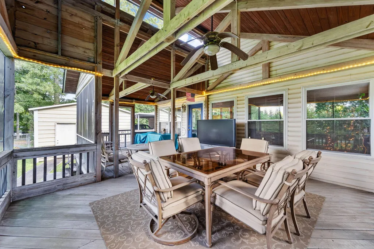
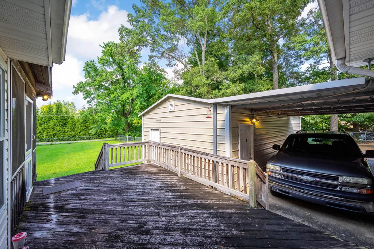
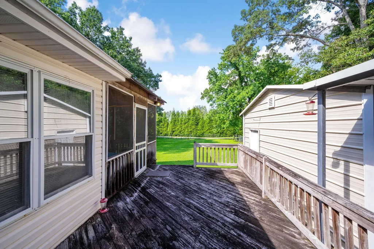
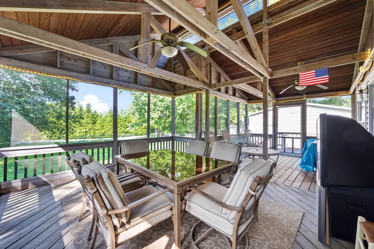
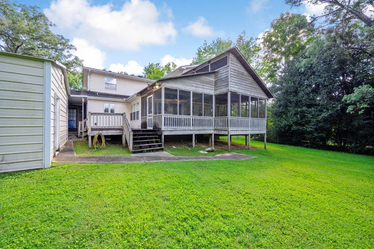
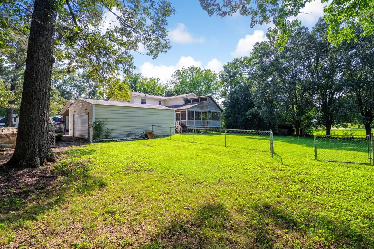
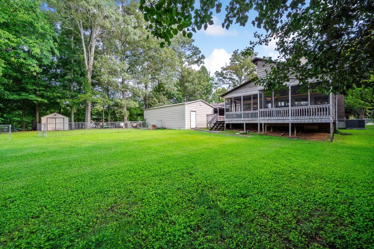
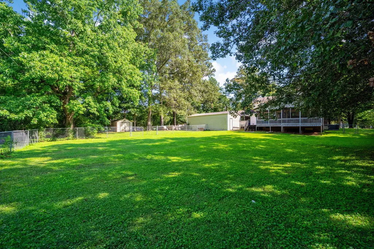
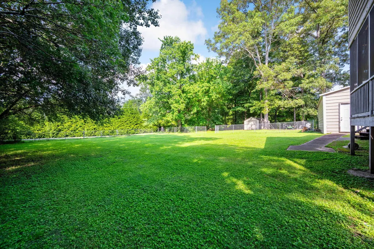
Welcome to 9205 Hopi Trail, a spacious 3-bedroom, 2-bathroom residence offering 3,143 square feet of comfortable living space in Ooltewah, TN. Situated on a level lot, this home features an expansive layout with room to spread out inside and out. The main level offers living and dining spaces designed for entertaining or everyday relaxation. Outside, enjoy a flat yard ideal for recreation, gardening, or outdoor gatherings, complete with a storage shed for equipment and supplies. Conveniently located near local schools, dining, and shopping in Cambridge Square, with easy access to I-75 and Chattanooga. Schedule your private tour today!
| Elementary School | Middle School | High School |
|---|---|---|
| Ooltewah Elementary | Hunter Middle | Ooltewah High School |
| Price History | |
|---|---|
| 9/15/2026 | Listed $710,000 |
General Features
| Sewer | Septic Tank |
|---|---|
| Heating | Central |
| Cooling | Central Air |
| Utilities | Electricity Connected,Water Connected |
| Appliances | Oven,Microwave,Disposal,Dishwasher |
| HOA Fee | 0.0 |
| Patio/Porch Features | Covered |
| Architectural Style | Other |
| Construction Materials | Brick,Vinyl Siding |
| Year Built | 1972 |
| Stories Count | 2 |
| Levels | Two |
| Property Subtype | Single Family Residence |
| Assoc Fee Paid Per | None |
| County | Hamilton |
| New Construction | No |
| Property Type | Residential |
| HOA | Yes |
| Attached Garage | No |
| Subdivision Name | Hiawatha Ests |
| Garage Y/N | No |
| Other Structures | Storage |
| Full Baths | 2 |
| Status | Active |
| High School | Ooltewah |
| City | Ooltewah |
| Senior Community Y/N | No |
| MLS Area | Chattanooga |
| Lot Size Units | Acres |
| Lot Size Square Feet | 37634.97 |
| Carport Spaces | 1.0 |
| Carport Y/N | Yes |
| Listing Terms | Cash,Conventional,FHA,VA Loan |
| Elementary School | Ooltewah Elementary |
| Land Lease Y/N | No |
| Tax Annual Amount | 1649.37 |
| Home Warranty Y/N | No |
| Middle/Junior High School | Hunter Middle |
| Lease Renewal Y/N | No |
| MLS Area Minor | Chattanooga |
| Additional Parcels Y/N | No |
| Lease Considered Y/N | No |
| Rent Control Y/N | No |
| Standard Status | Active |
| Occupancy Type | Owner |
| MobileHomeRemainsYN | No |
| Legal Description | LT 3 HIAWATHA ESTATES PB26 PG81 |
| Sewer_co_Septic_sp_Tank | True |
| Heating_co_Central | True |
Interior Features
| Interior Amenities | Ceiling Fan(s),Eat-in Kitchen,En Suite,Soaking Tub,Vaulted Ceiling(s) |
|---|---|
| Basement | None |
| Flooring | Carpet,Laminate,Luxury Vinyl |
| Fireplace Features | Wood Burning |
| Basement (Y/N) | No |
| Air Conditioning Y/N | Yes |
| Heating Y/N | Yes |
| Fireplace Y/N | Yes |
| Above Grade Finished Area | 3143.0 |
| Laundry Features | In Basement |
| Total Bedrooms | 3 |
| LivingAreaSource | Tax Records |
| Total Baths | 2 |
Exterior Features
| Exterior Amenities | Rain Gutters |
|---|---|
| Fencing | Back Yard |
| Parking Features | Driveway,Garage |
| Lot Features | Back Yard,Front Yard,Level |
| Water Source | Public |
| Lot Size Area | 0.86 |
| Foundation Details | Permanent |
| Spa | No |
| Building Area Total | 3143.0 |
| Lot Dimensions | 150X250.9 |
| Lot Size Acres | 0.86 |
| Waterfront Y/N | No |
| Crops Included Y/N | No |
| Horse Y/N | No |
| Irrigation Water Rights Y/N | No |
Amenities
- Foreclosure
- Views
- Short Sale
- New Construction
- Adult 55+
- Lease To Own
- No HOA Fees
- Furnished
- Primary On Main
- Air Conditioning
- Seller Finance
- Green
- Fixer Upper
- Horse
- Golf
- Fireplace
- Deck
- Garage
- Basement
- Pool
Property vs Single Family Average in 37363
Price
Taxes

 The data relating to real estate on this Web site derive in part from the ValleyMLS.com IDX datashare program. Listings marked with the NALMLS logo are provided courtesy of the ValleyMLS.com IDX Database. © 2026 ValleyMLS.com. All information provided is deemed reliable but is not guaranteed and should be independently verified.
