
Price Reduction - Primary on Main
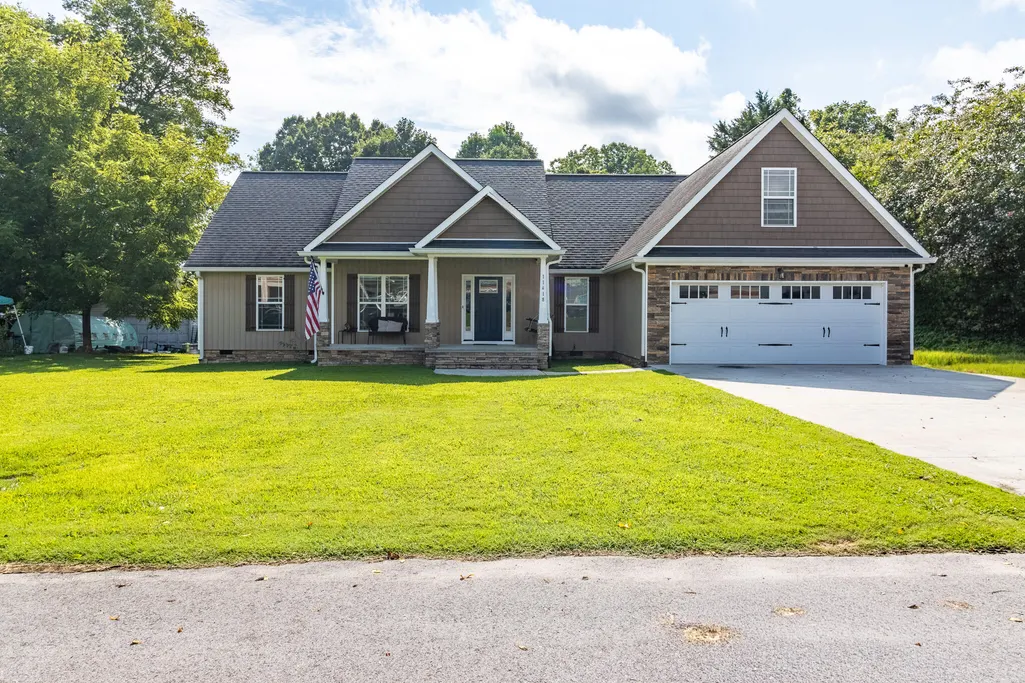
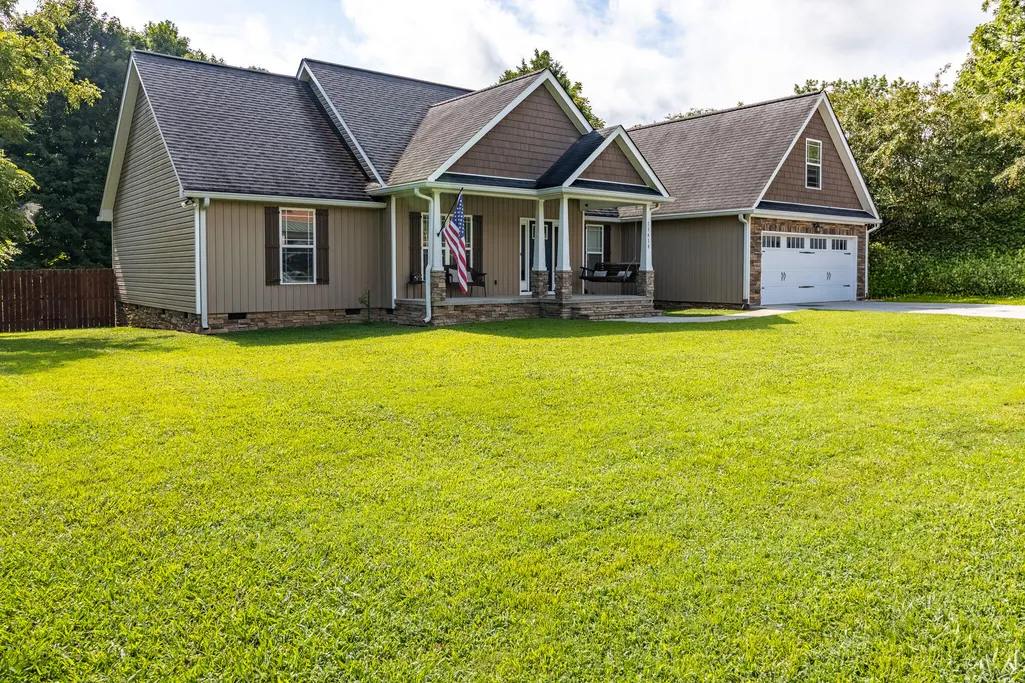
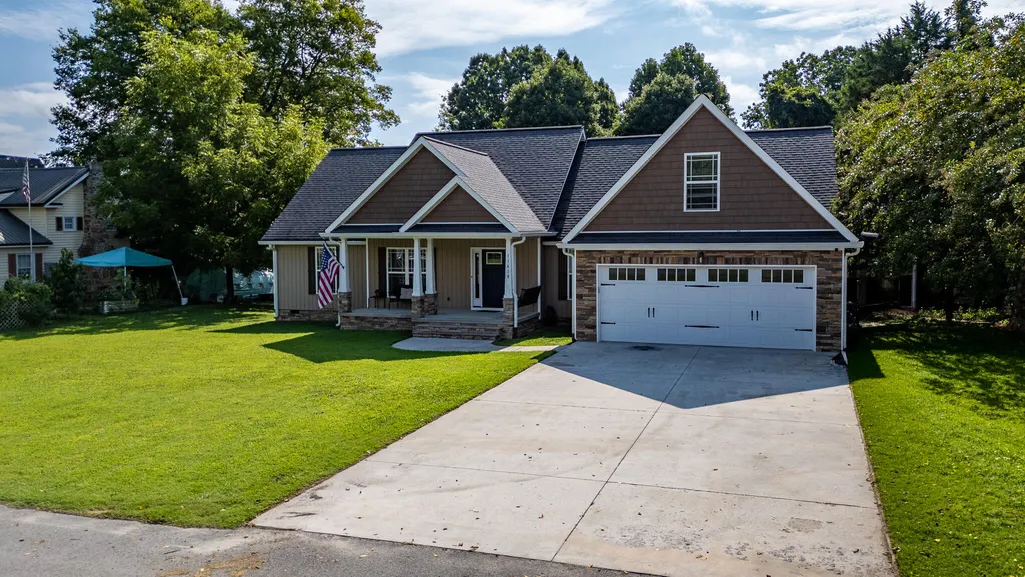
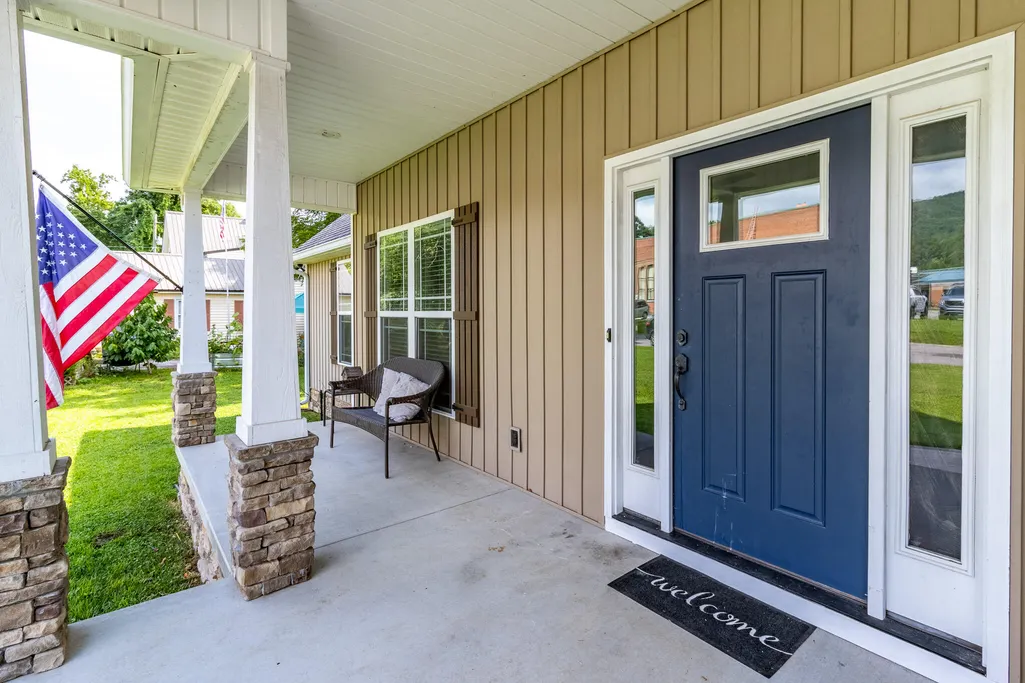


Address
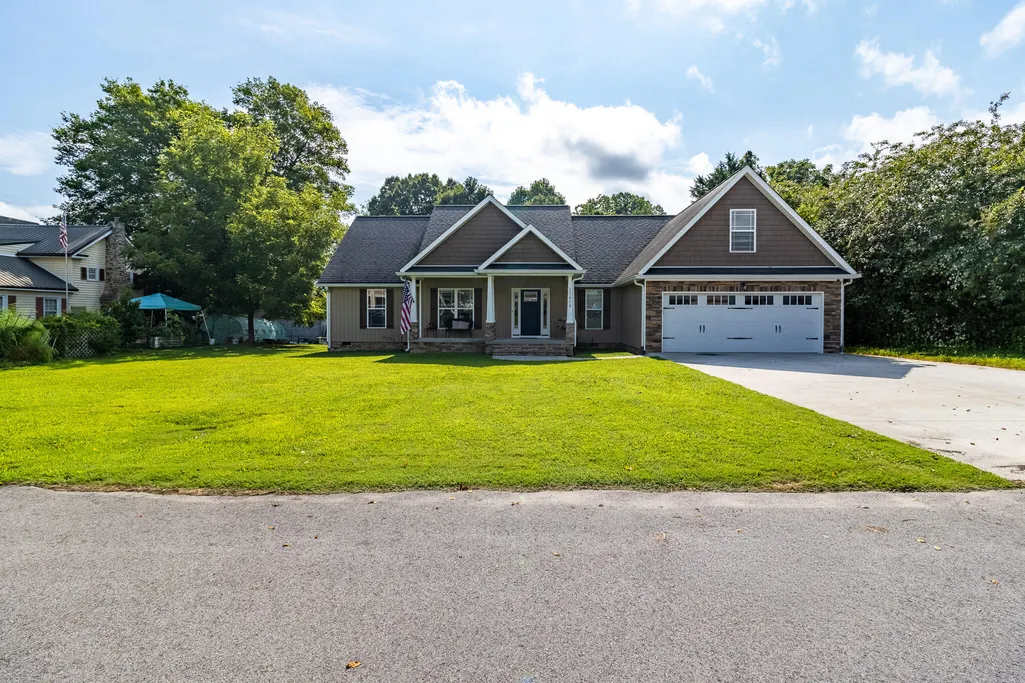
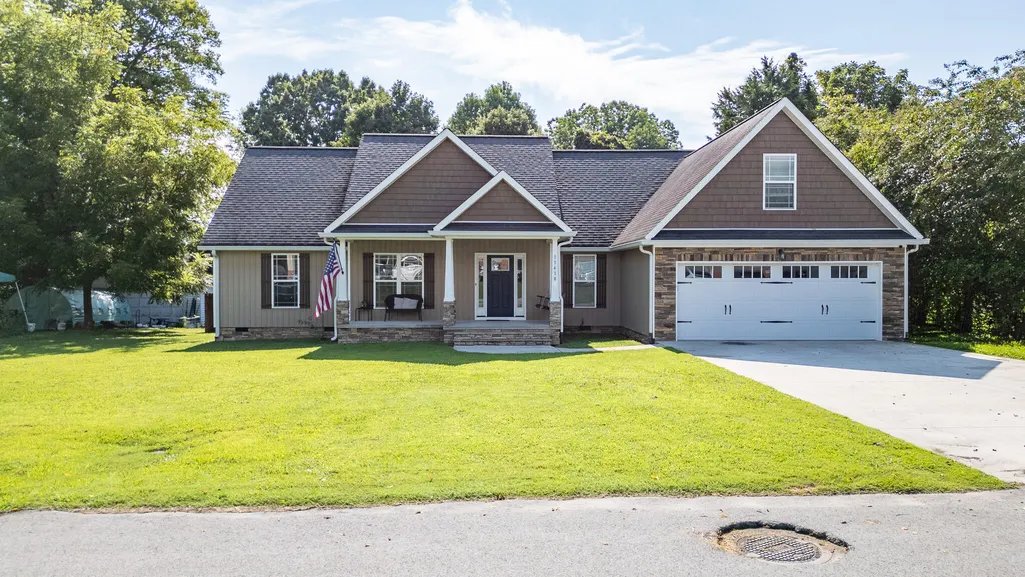
11418 Spring Street, Soddy Daisy, TN
Price
$ 418,900
Property Attributes
- MLS#1540270
- TypeSingle Family
- Listing Status Active
- CountyHamilton
- CitySoddy Daisy
- AreaSoddy Daisy
- NeighborhoodNone
- Zip37379
- StyleSingle Family Residence
- Year Built2011
- Taxes$ 2551
- Price$ 418,900
- Bedrooms3
- Full Bathrooms2
- Half Bathrooms0
- Sqr Footage2054
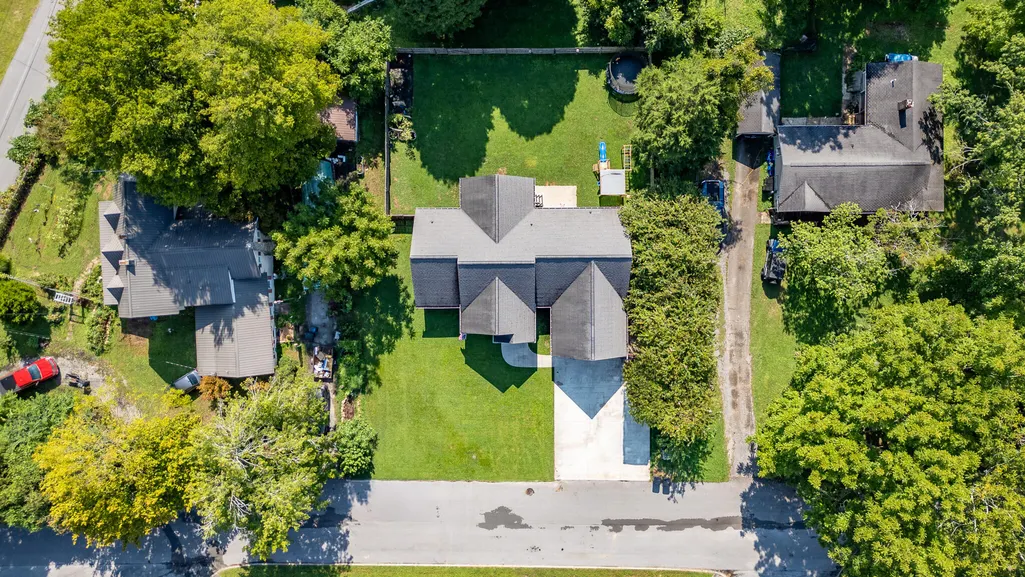
- Lot Size0.32 Acres
Data Source:
Greater Chattanooga MLS (GCAR)
Property Description
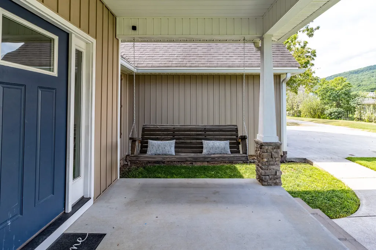
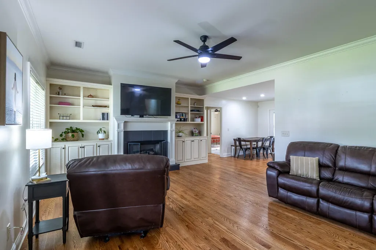
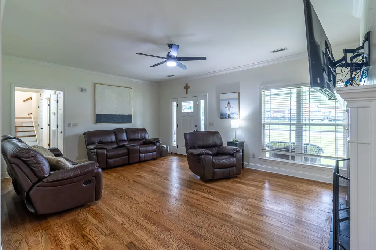
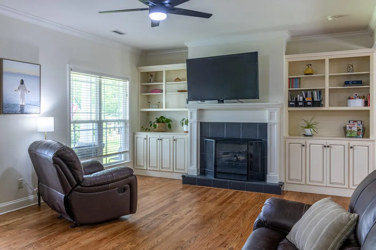
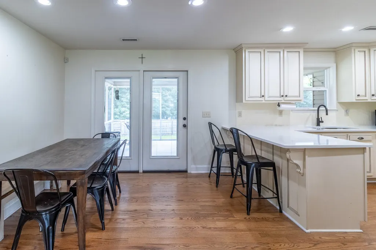
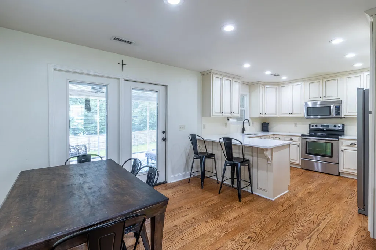
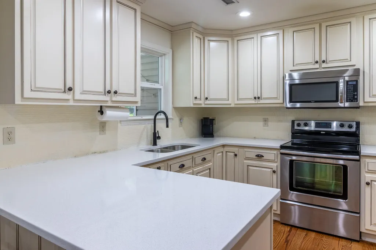
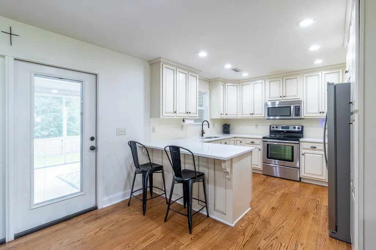
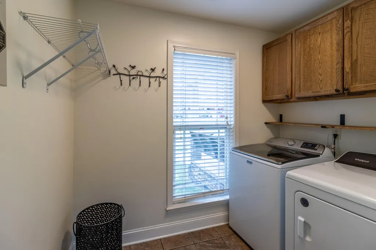
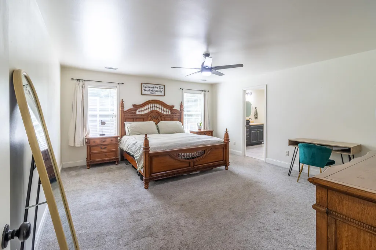
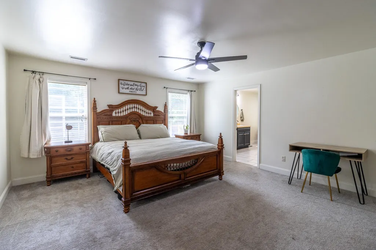
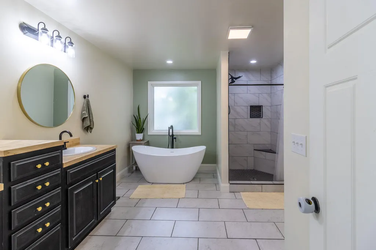
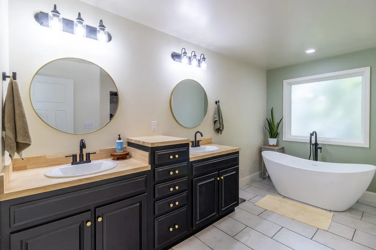
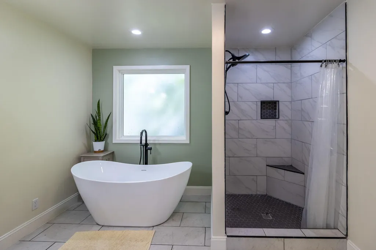
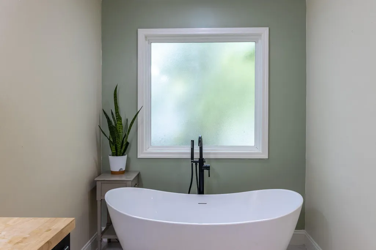
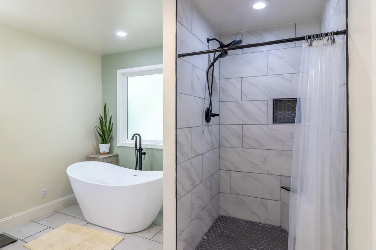
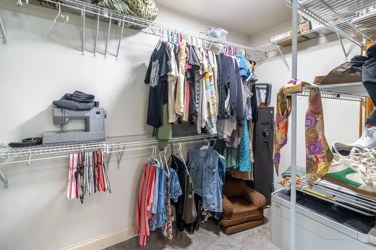
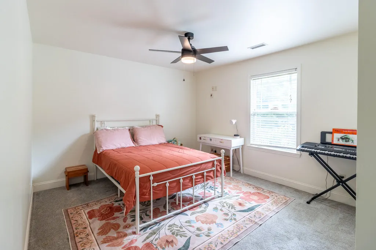
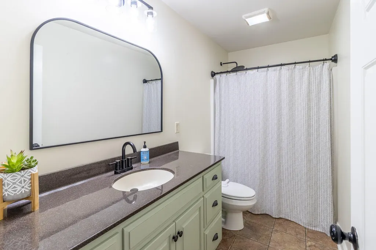
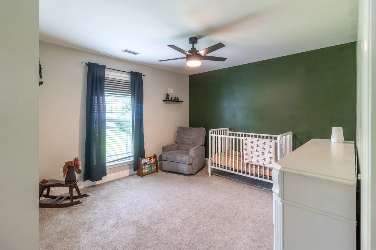
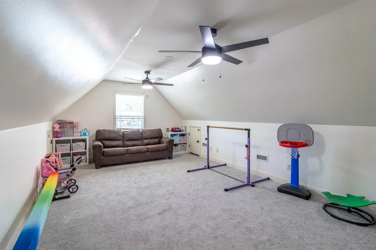
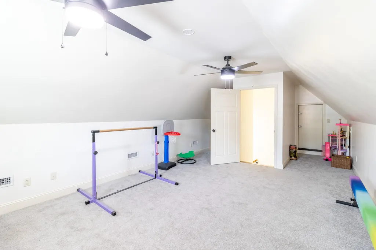
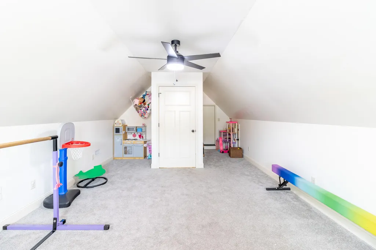
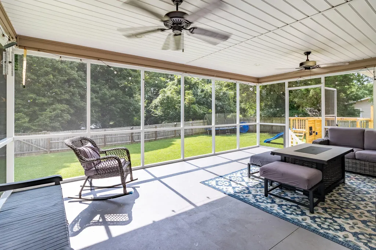
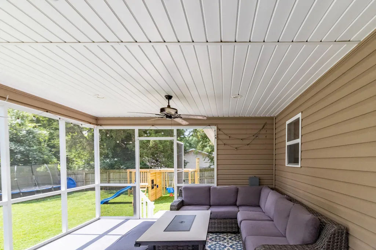
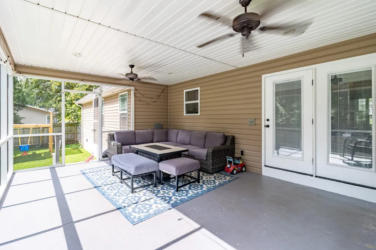
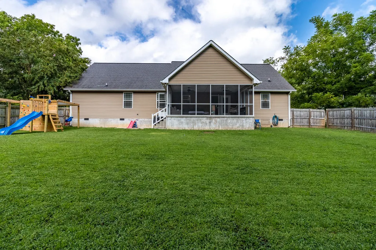
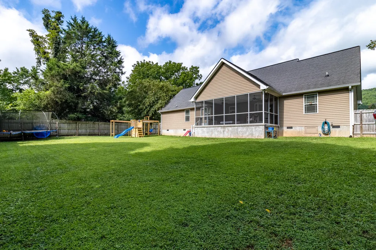
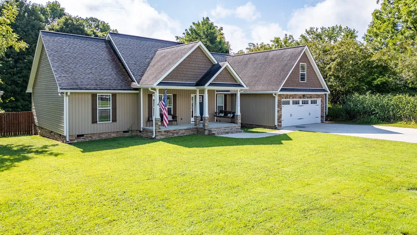
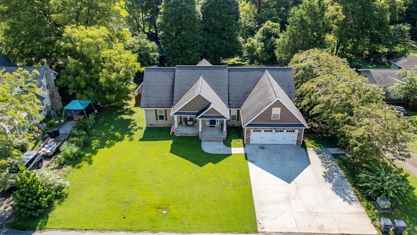
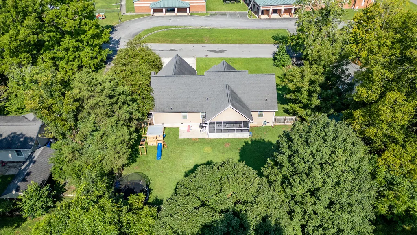
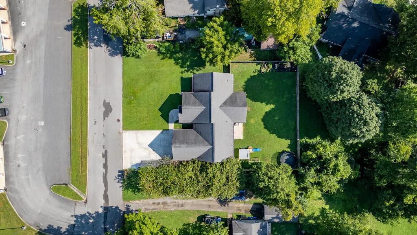
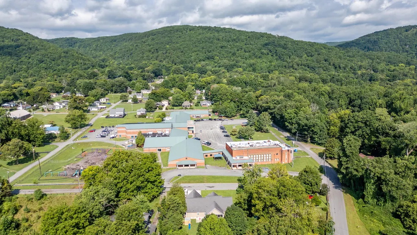
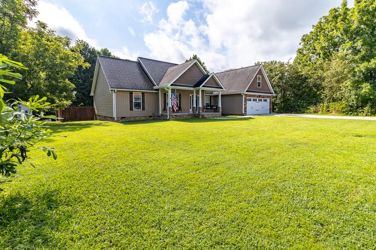
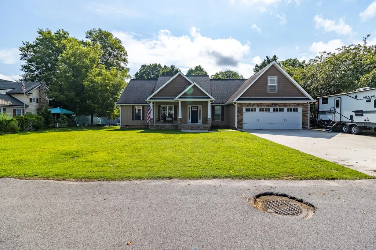
Welcome home to this beautifully updated 3-bedroom, 2-bathroom home featuring a spacious bonus room that's perfect for a home office, playroom, media room, additional bedroom or guest space. The thoughtfully designed kitchen showcases custom cabinetry and stunning new quartz countertops, creating a beautiful and functional space for everyday living. The completely remodeled primary ensuite is a true retreat, offering double vanities, a luxurious soaking tub, separate walk-in tiled shower, and a generous walk-in closet. Hardwood floors flow throughout the main living area, adding warmth and timeless appeal. Step outside to the expansive screened in back patio-an inviting extension of the home where you can sip on your morning coffee while watching the sunrise, enjoy outdoor dining with family and friends, or relax while keeping an eye on the kids or pets playing in the level, fenced backyard. The attached two-car garage provides additional convenience and storage. Ideally located directly across from the elementary school and just minutes from the local park, fishing and ball fields, this home also offers quick access to Highway 27, shopping, dining and everyday conveniences. With thoughtful updates, inviting indoor and outdoor living spaces, and an unbeatable location, this move-in-ready home is one you won't want to miss! Call for your private showing today! Seller has an assumable VA Loan with 3.9% interest rate for a well-qualified Veteran.
| Price History | |
|---|---|
| 8/6/2026 | Listed $438,000 |
| 9/3/2026 | 2$429,900 |
| 9/25/2026 | 2$418,900 |
General Features
| Sewer | Public Sewer |
|---|---|
| Heating | Central,Natural Gas |
| Cooling | Central Air |
| Utilities | Electricity Connected,Natural Gas Connected,Sewer Connected,Water Connected |
| Possession | Close Of Escrow |
| Roof | Shingle |
| Appliances | Tankless Water Heater,Refrigerator,Microwave,Electric Range,Dishwasher |
| Garage Spaces | 2 |
| Patio/Porch Features | Covered,Patio,Porch,Porch - Covered,Screened |
| Pool Features | None |
| Construction Materials | Vinyl Siding |
| Year Built | 2011 |
| Levels | One and One Half |
| Property Subtype | Single Family Residence |
| Community Features | None |
| County | Hamilton |
| New Construction | false |
| Property Type | Residential |
| HOA | false |
| Attached Garage | true |
| Subdivision Name | None |
| Garage Y/N | true |
| Total Rooms | 8 |
| Full Baths | 2 |
| Status | Active |
| Directions | North on Dayton Pike. Left onto Durham St. 2nd Road on your right will be Spring Street. House will be on the Right. |
| High School | Soddy-Daisy High |
| City | Soddy Daisy |
| Senior Community Y/N | false |
| MLS Area | Soddy Daisy |
| Lot Size Units | Acres |
| Lot Size Square Feet | 13939.2 |
| Carport Y/N | false |
| Listing Terms | Cash,Conventional,FHA,USDA Loan,VA Loan,Assumable |
| Elementary School | Soddy Elementary |
| Land Lease Y/N | No |
| Tax Annual Amount | 2551.46 |
| Home Warranty Y/N | false |
| Middle/Junior High School | Soddy-Daisy Middle |
| Property Condition | Updated/Remodeled |
| Lease Renewal Y/N | No |
| MLS Area Minor | Soddy Daisy |
| Additional Parcels Y/N | false |
| Lease Considered Y/N | No |
| Rent Control Y/N | No |
| Structure Type | House |
| Standard Status | Active |
| Occupancy Type | Owner |
| MobileHomeRemainsYN | No |
| Legal Description | Spring St Out Of 40M-D-27 For 1994 |
| Sewer_co_Public_sp_Sewer | true |
| Heating_co_Central | true |
Interior Features
| Interior Amenities | Built-in Features,Ceiling Fan(s),Primary Downstairs,Separate Dining Room,Separate Shower,Soaking Tub,Split Bedrooms,Tub/shower Combo,Walk-In Closet(s),See Remarks |
|---|---|
| Basement | Crawl Space |
| Flooring | Carpet,Hardwood,Tile |
| Total Fireplaces | 1 |
| Fireplace Features | Gas Log,Living Room |
| Basement (Y/N) | false |
| Air Conditioning Y/N | true |
| Heating Y/N | true |
| Window Features | Insulated Windows,Vinyl Frames |
| Fireplace Y/N | true |
| Above Grade Finished Area | 2054 |
| Laundry Features | Laundry Room,Main Level |
| Total Bedrooms | 3 |
| LivingAreaSource | Appraiser |
| Total Baths | 2 |
Exterior Features
| Exterior Amenities | Private Yard,Rain Gutters,RV Hookup |
|---|---|
| Fencing | Wood |
| Parking Features | Concrete,Driveway,Garage,Garage Door Opener,Garage Faces Front,Kitchen Level,Off Street,RV Access/Parking |
| Lot Features | Level |
| Water Source | Public |
| Lot Size Area | 0.32 |
| Foundation Details | Block |
| Spa | No |
| Building Area Total | 2054 |
| Lot Dimensions | 102.4X150 |
| Lot Size Acres | 0.32 |
| Road Surface Type | Paved |
| Waterfront Y/N | false |
| Road Frontage Type | City Street |
| Crops Included Y/N | No |
| Horse Y/N | No |
| Irrigation Water Rights Y/N | No |
Amenities
- Foreclosure
- Views
- Short Sale
- New Construction
- Adult 55+
- Lease To Own
- No HOA Fees
- Furnished
- Primary On Main
- Air Conditioning
- Seller Finance
- Green
- Fixer Upper
- Horse
- Golf
- Fireplace
- Deck
- Garage
- Basement
- Pool
Property vs Single Family Average in 37379
Price
Taxes
Year Built

 The data relating to real estate on this Web site derive in part from the ValleyMLS.com IDX datashare program. Listings marked with the NALMLS logo are provided courtesy of the ValleyMLS.com IDX Database. © 2026 ValleyMLS.com. All information provided is deemed reliable but is not guaranteed and should be independently verified.
