
Views - Primary on Main

















Address
700 S Crest Road, Chattanooga, TN
Price
$ 1,795,000
Property Attributes
- MLS#1543470
- TypeSingle Family
- Listing Status Active
- CountyHamilton
- CityChattanooga
- AreaChattanooga
- NeighborhoodNone
- Zip37404
- StyleCape Cod
- Year Built1941
- Taxes$ 8646
- Price$ 1,795,000
- Bedrooms5
- Full Bathrooms4
- Half Bathrooms1
- Sqr Footage5580
- Lot Size5.32 Acres
Data Source:
Greater Chattanooga MLS (GCAR)
Property Description
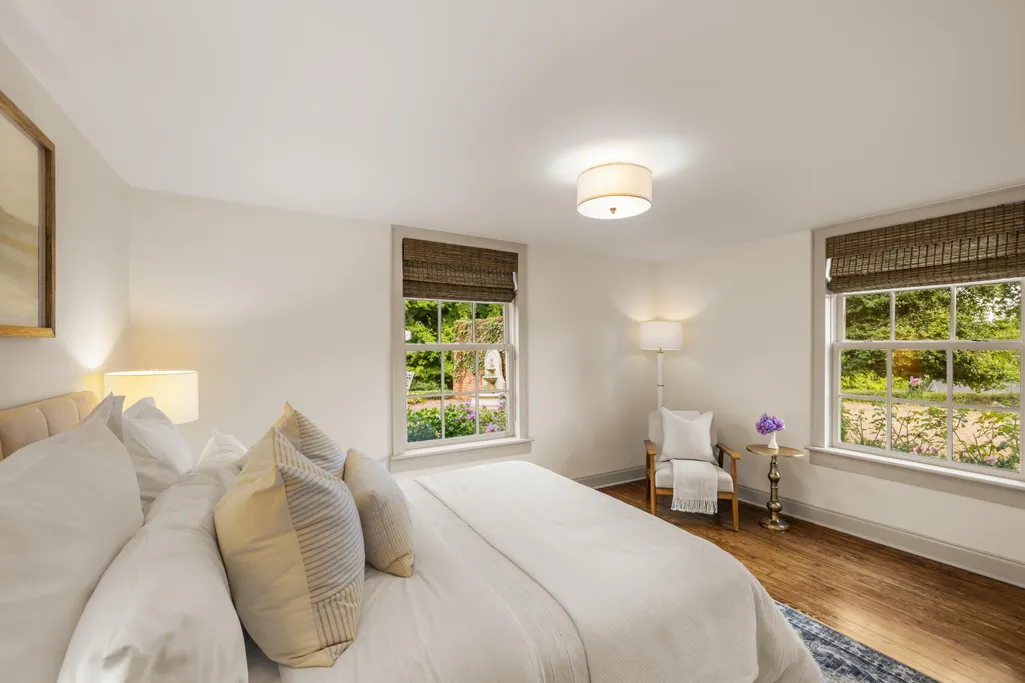
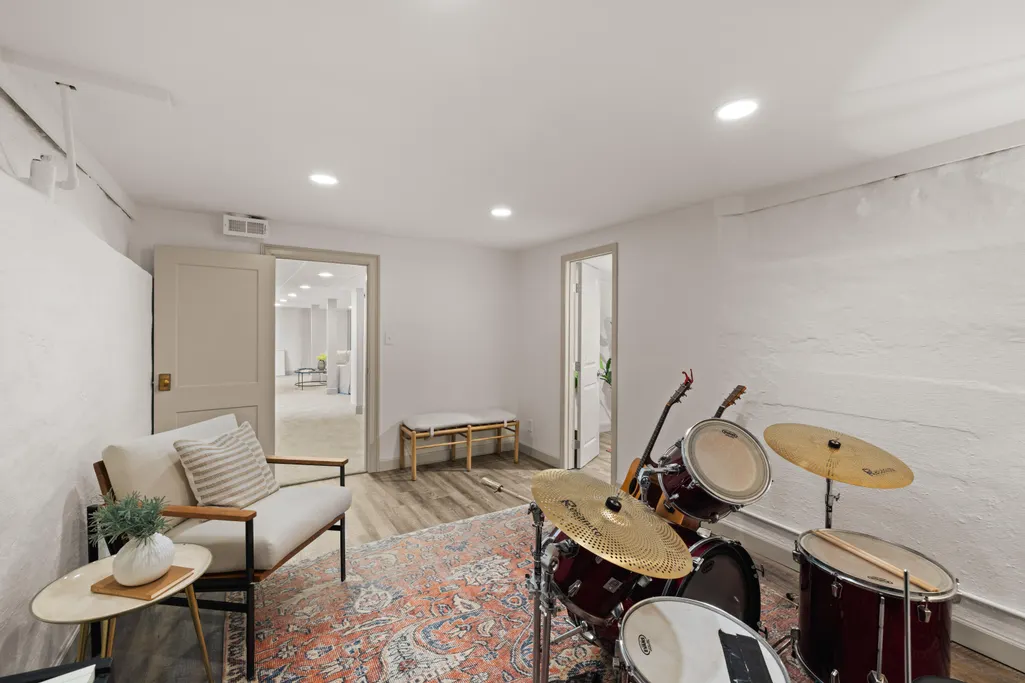
Perched above South Crest Road on historic Missionary Ridge, Oak Clift Estate feels removed from the pace of the city, yet downtown Chattanooga is approximately ten minutes away. Built in 1941 of brick and stone and thoughtfully revived to honor its original character, the 5,580-square-foot home sits amid approximately 5.3 acres of exceptional privacy. Life moves a little slower here. There is almost always a breeze on the ridge, and the views unfold in nearly every direction: sunrise toward the Blue Ridge Mountains to the east, the lower Appalachians to the south, and sunsets behind Lookout Mountain to the west. Together, they create an approximately 270-degree panorama that changes throughout the day. Landscaping designed by a master gardener surrounds the home with both new and established plantings, brick paths, rock walls, and a peaceful fountain. Several outdoor spaces invite you to experience the gardens and views in different ways: morning coffee in the courtyard, an afternoon on the side patio, a quiet moment in the front hammock, or an evening gathering on the lower terrace. The grounds and gracious interior spaces offer room to host more than 100 guests without losing the estate's intimate feel. Inside are five bedrooms, four and a half baths, a wood-paneled library that serves as a dedicated office, an updated kitchen, and a media room with a wet bar and in-wall surround sound. The former bomb shelter is now a music room, one of the home's more unexpected spaces. Fireplaces, hardwood floors, and enduring architectural details make the home feel like a step back in time, with the comfort and flexibility for life today. The estate conveys with three parcels, including two across South Crest Road to control your view. Original blueprints, historic photographs, and newspaper archives accompany a home whose story began more than 85 years ago. Oak Clift is ready for its next chapter. Owner/Agent.
| Price History | |
|---|---|
| 9/25/2026 | Listed $1,795,000 |
General Features
| Sewer | Septic Tank |
|---|---|
| Heating | Central,Natural Gas |
| Cooling | Central Air,Electric |
| Utilities | Electricity Connected,Natural Gas Connected,Sewer Available,Water Connected |
| Possession | Close Of Escrow |
| Roof | Shingle |
| Appliances | Water Purifier Owned,Water Heater,Stainless Steel Appliance(s),Refrigerator,Plumbed For Ice Maker,Microwave,Free-Standing Electric Range,Exhaust Fan,Down Draft,Disposal,Dishwasher,Bar Fridge |
| Garage Spaces | 3 |
| Patio/Porch Features | Patio,Terrace |
| Architectural Style | Cape Cod |
| Security Features | Security System Leased,Smoke Detector(s) |
| Construction Materials | Brick,Stone |
| Year Built | 1941 |
| View | Mountain(s) |
| Levels | Two |
| Property Subtype | Single Family Residence |
| County | Hamilton |
| New Construction | false |
| Property Type | Residential |
| HOA | false |
| Attached Garage | true |
| Subdivision Name | None |
| Garage Y/N | true |
| Total Rooms | 19 |
| Full Baths | 4 |
| Status | Active |
| High School | East Ridge High |
| City | Chattanooga |
| Senior Community Y/N | false |
| MLS Area | Chattanooga |
| Lot Size Units | Acres |
| Lot Size Square Feet | 231739.2 |
| Carport Y/N | false |
| Listing Terms | Cash,Conventional |
| Elementary School | East Ridge Elementary |
| Tax Annual Amount | 8646.12 |
| Home Warranty Y/N | false |
| Middle/Junior High School | East Ridge Middle |
| MLS Area Minor | Chattanooga |
| Additional Parcels Y/N | true |
| Structure Type | House |
| Standard Status | Active |
| Legal Description | Pt Of Lot 49 & D Blk 45 Cherokee Hi Lls Pb 8 Pg 42 |
| Sewer_co_Septic_sp_Tank | true |
| Heating_co_Central | true |
Interior Features
| Interior Amenities | Bar,Bookcases,Breakfast Room,Chandelier,Crown Molding,En Suite,High Speed Internet,In-Law Floorplan,Natural Woodwork,Primary Downstairs,Recessed Lighting,Sitting Area,Smart Light(s),Split Bedrooms,Sto |
|---|---|
| Basement | Finished,Full |
| Flooring | Carpet,Hardwood,Luxury Vinyl,Marble |
| Total Fireplaces | 3 |
| Fireplace Features | Basement,Dining Room,Gas Log,Living Room,Ventless,Wood Burning |
| Basement (Y/N) | true |
| Air Conditioning Y/N | true |
| Heating Y/N | true |
| Fireplace Y/N | true |
| Above Grade Finished Area | 3927 |
| Half Baths | 1 |
| Laundry Features | Electric Dryer Hookup,In Basement,Laundry Room,Sink,Washer Hookup |
| Total Bedrooms | 5 |
| LivingAreaSource | Owner |
| Total Baths | 5 |
Exterior Features
| Exterior Amenities | Courtyard,Garden,Gas Grill,Lighting,Playground,Private Entrance,Private Yard,Rain Gutters,Smart Irrigation |
|---|---|
| Parking Features | Garage,Garage Faces Side |
| Lot Features | Brow Lot,Garden,Gentle Sloping,Level,Many Trees,Native Plants,Private,Sprinklers In Front,Sprinklers In Rear,Views |
| Water Source | Public |
| Lot Size Area | 5.32 |
| Foundation Details | Stone |
| Building Area Total | 5580 |
| Lot Dimensions | 238.1X352.7 |
| Lot Size Acres | 5.32 |
| Waterfront Y/N | false |
| Other Equipment | Home Theater,Irrigation Equipment |
| Exterior_sp_Features_co_Garden | true |
Amenities
- Foreclosure
- Views
- Short Sale
- New Construction
- Adult 55+
- Lease To Own
- No HOA Fees
- Furnished
- Primary On Main
- Air Conditioning
- Seller Finance
- Green
- Fixer Upper
- Horse
- Golf
- Fireplace
- Deck
- Garage
- Basement
- Pool
Property vs Single Family Average in 37404
Price
Taxes
Year Built

 The data relating to real estate on this Web site derive in part from the ValleyMLS.com IDX datashare program. Listings marked with the NALMLS logo are provided courtesy of the ValleyMLS.com IDX Database. © 2026 ValleyMLS.com. All information provided is deemed reliable but is not guaranteed and should be independently verified.
